278 Stallion Street, Palm Bay, FL 32909
- $849,000
- 4
- BD
- 3
- BA
- 2,980
- SqFt




- List Price
- $849,000
- Price Change
- ▼ $26,000 1777778886
- MLS#
- 1051477
- Status
- ACTIVE
- Type
- Single Family Residential
- County
- Brevard
- City
- Palm Bay
- Area
- Southern Palm Bay
- Subdivision
- Deer Run
- Bedrooms
- 4
- Bathrooms
- 3
- Living Area
- 2,980
- Total Square Feet
- 118,483
- Acres
- 2.72
- Year Built
- 2025
- Days on Market
- 433
Property Description
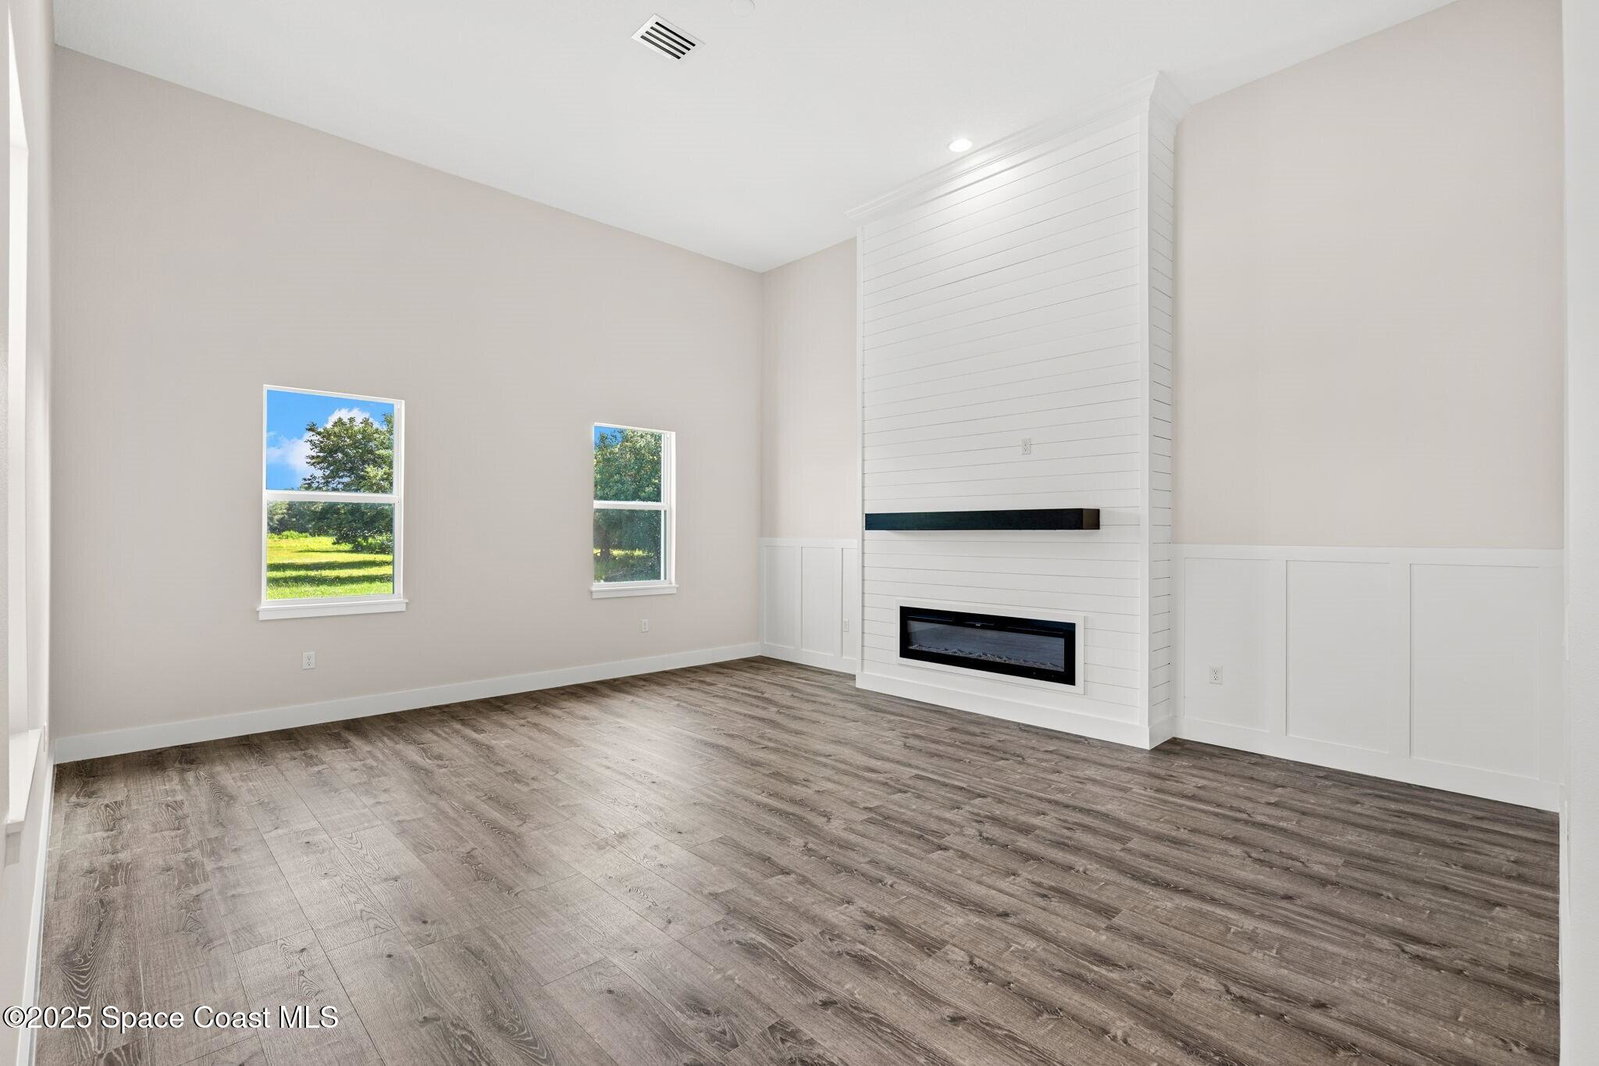
Brand New Home on 2.72 Acres! This stunning 4-bedroom, 3-bath residence features a spacious 3-car side-entry garage with a paver driveway and welcoming double front doors with elegant leaded glass. Inside, you'll find high ceilings, impact windows, and an open island kitchen with quartz countertops, a stylish tile backsplash, and stainless steel appliances. The family room boasts an accent wall and cozy fireplace, while the formal living and dining rooms are perfect for entertaining. The expansive primary suite offers two walk-in closets and a luxurious bath with double sinks, built-in shelving, a soaking tub, and a separate shower. Step outside to the large paver patio — ideal for relaxing or hosting gatherings — all surrounded by peaceful green space.
/u.realgeeks.media/cathyjustsoldit/729f64dfbe5a-Blue_and_White.png)
Additional Information
- Style
- Traditional
- Hoa Frequency
- Annually
- Tax Year
- 2023
- Tax Amount
- $1,006
- Interior Features
- Breakfast Bar, Built-in Features, His and Hers Closets, Kitchen Island, Open Floorplan, Primary Downstairs, Primary Bathroom -Tub with Separate Shower, Breakfast Nook
- Exterior Features
- Impact Windows
- Location Description
- Many Trees, Wooded
- Equipment And Appliances
- Electric Cooktop, Electric Oven, Microwave, Refrigerator
- Utilities
- Electricity Connected
- Exterior Finish
- Block, Stucco
- Construction
- Block, Stucco
- Roof
- Shingle
- Parking
- Attached
- Assoc Fee
- $230
- Assoc Fee Includes
- Other
- Garage Spaces
- 3
- Elementary School
- Sunrise
- Middle School
- Southwest
- High School
- Bayside
Mortgage Calculator
Listing courtesy of Ellingson Properties.