110 Prestwick Circle, Vero Beach, FL 32967
- $555,000
- 3
- BD
- 3
- BA
- 2,000
- SqFt



- List Price
- $555,000
- Price Change
- ▲ $8,000 1785613237
- MLS#
- 1058829
- Status
- ACTIVE
- Type
- Single Family Residential
- County
- Indian River
- City
- Vero Beach
- Area
- Indian River
- Bedrooms
- 3
- Bathrooms
- 3
- Living Area
- 2,000
- Year Built
- 1981
- Days on Market
- 343
Property Description
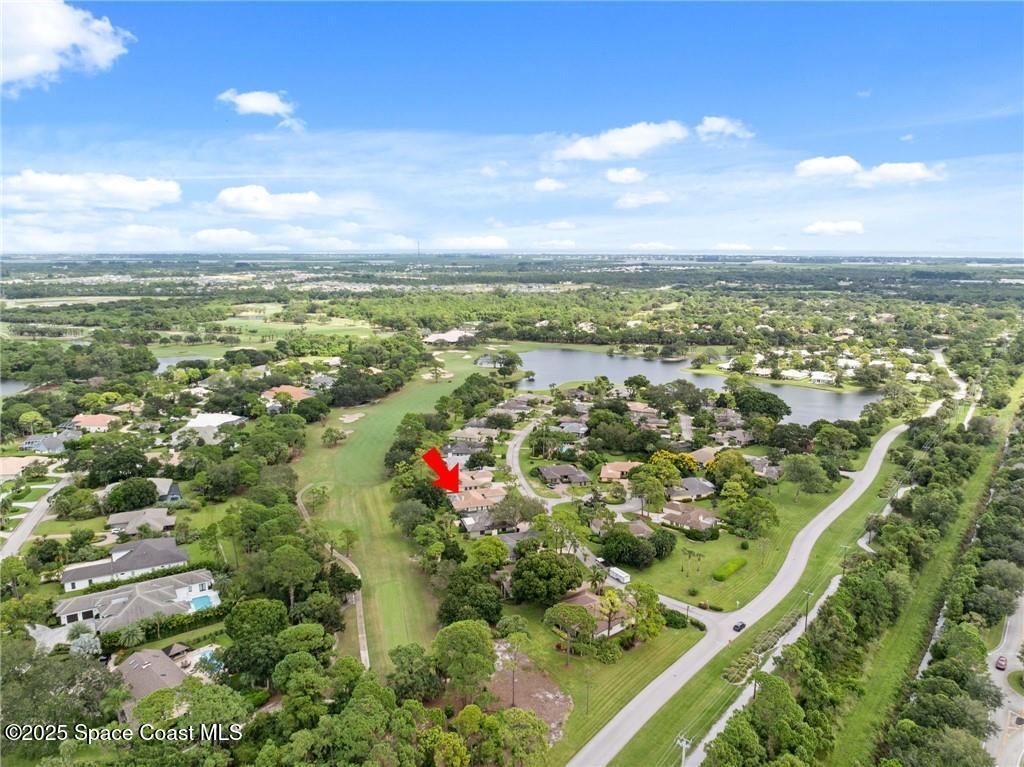
Enchanting enclave of picturesque villas in the heart of gated Bent Pine Golf Community. This delightful gem sits on the fairway offering alluring golf course views and is across street from neighborhood pool. Golf Memberships available. Tile roof new 2017, A/C new 2024, plumbing has been replaced, appliances recently upgraded, plantation shutters, fireplace, wet bar, cathedral ceilings. Bright open feeling exudes throughout main living areas. Front courtyard for sunny relaxation. Screened porch. Landscaping and lawn care are included in maintenance. Tennis courts located near main clubhouse.
/u.realgeeks.media/cathyjustsoldit/729f64dfbe5a-Blue_and_White.png)
Additional Information
- Hoa Frequency
- Monthly
- Tax Year
- 2024
- Tax Amount
- $4,989
- Interior Features
- Built-in Features, Ceiling Fan(s), Kitchen Island, Pantry, Vaulted Ceiling(s), Walk-In Closet(s), Primary Bathroom - Shower No Tub
- Exterior Features
- Tennis Court(s)
- Location Description
- Other
- Equipment And Appliances
- Dryer, Disposal, Dishwasher, Electric Oven, Electric Range, Electric Water Heater, Microwave, Refrigerator, Washer, Wine Cooler
- Utilities
- Cable Available, Cable Not Available, Electricity Available, Electricity Not Available, Water Available, Water Not Available
- Exterior Finish
- Frame
- Construction
- Frame
- Roof
- Tile
- Floor
- Tile
- Parking
- Attached, Garage
- Fireplace
- Yes
- Assoc Fee
- $626
- Assoc Fee Includes
- Maintenance Grounds, Security, Other
- Garage Spaces
- 2
- Dwelling View
- Golf Course
- Elementary School
- Other
- Middle School
- Other
- High School
- Other
Mortgage Calculator
Listing courtesy of Billero & Billero Properties.