Not Provided, Not Provided Not Provided
- $408,900
- 5
- BD
- 3
- BA
- 2,674
- SqFt




- List Price
- $408,900
- Price Change
- ▼ $20,000 1783726367
- MLS#
- 1071491
- Status
- ACTIVE
- Type
- Single Family Residential
- County
- Brevard
- City
- Not Provided
- Area
- SE Palm Bay
- Bedrooms
- 5
- Bathrooms
- 3
- Living Area
- 2,674
- Total Square Feet
- 6,098
- Acres
- 0.14
- Year Built
- 2021
- Days on Market
- 141
Property Description
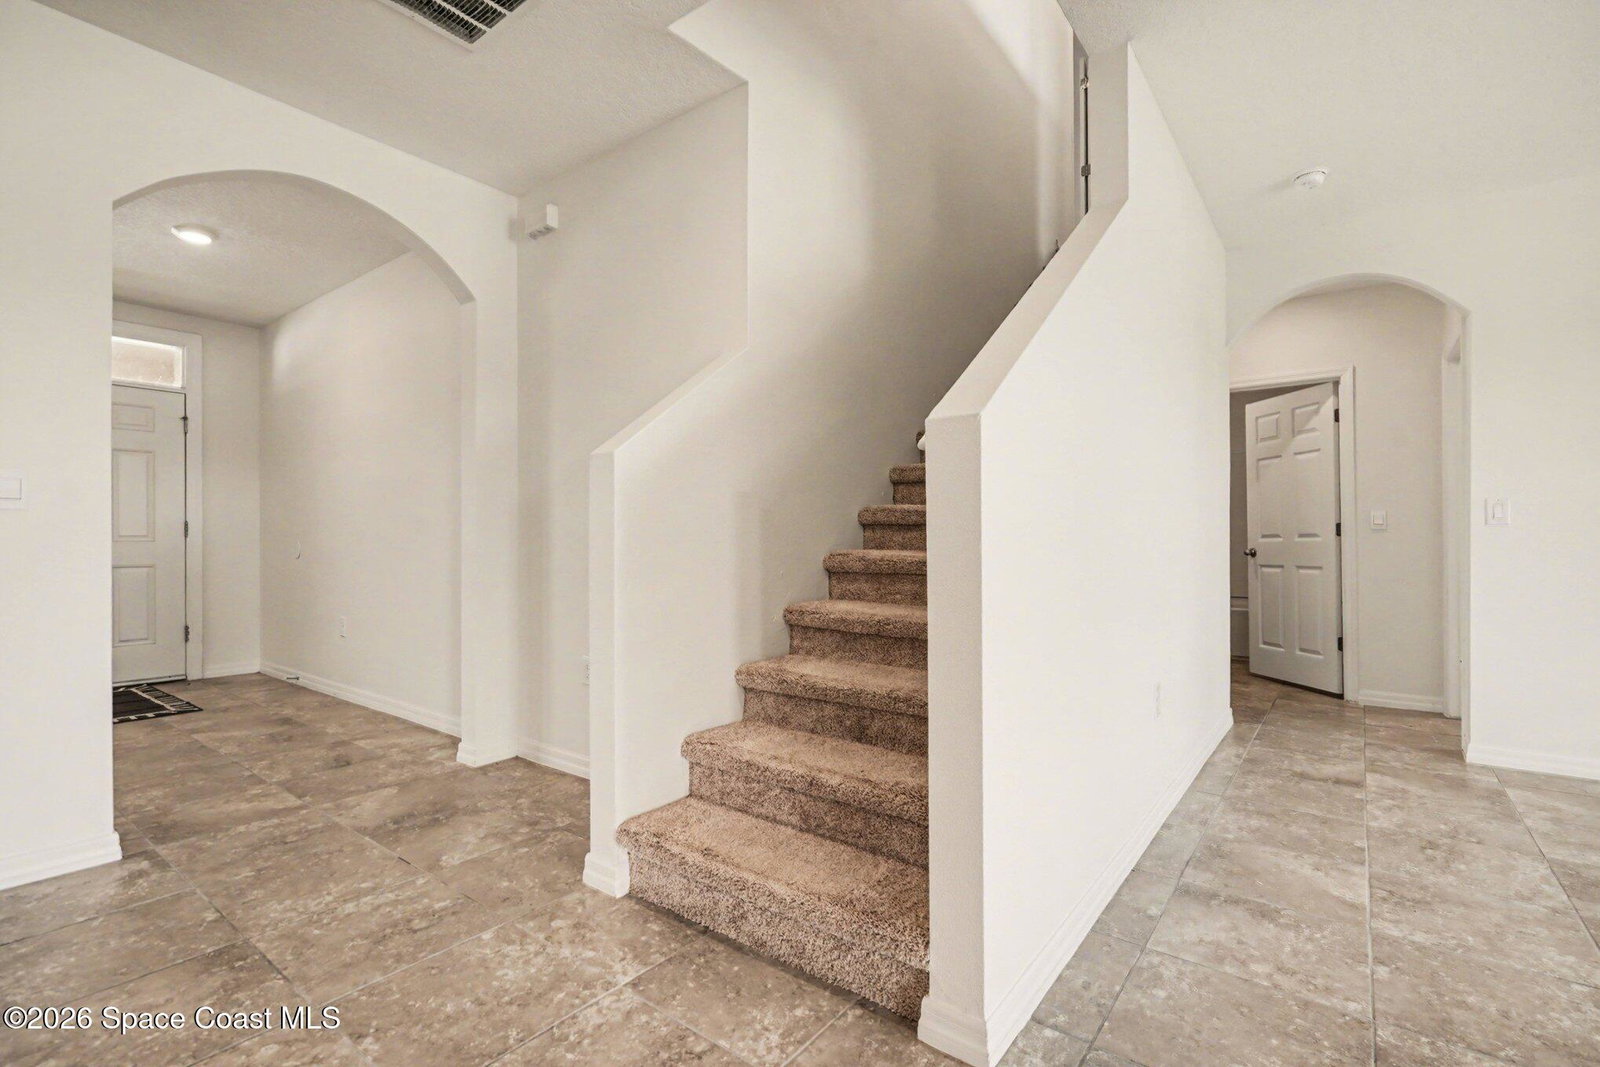
DRASTIC PRICE REDUCTION FOR QUICK SALE. NO CDD fees. Set on a quiet cul-de-sac - This refreshed 5-bed, 3-bath home offers the kind of easy, welcoming lifestyle buyers love. Fresh interior paint, professionally cleaned tile floors and interior; soft natural light create an inviting feel the moment you step inside. The layout works beautifully for real life: a first-floor bedroom and full bath provide flexibility for guests, in-laws, or a private workspace. The kitchen brings everyone together with quartz countertops, an undermount sink, and stainless-steel appliances--stylish, functional, and ready for gatherings big or small. Upstairs, the home opens into a spacious TV room/loft, perfect for movie nights, homework time, or a cozy second living space. The remaining bedrooms offer room to grow, rest, and personalize. Step outside and enjoy a serene lake view, adding a peaceful backdrop for morning coffee, quiet evenings, or weekend relaxation. With shopping, dining, and Palm Bay's southern I-95 exit just minutes away, this home blends peaceful living with everyday convenience- making life feel a little simpler and a lot more enjoyable. HOA - CYPRESS PRESERVES HOMEOWNERS ASSOC. INC./ ACCESS RESIDENTIAL MANAGEMENT. DOCS at home.accessdifference.com
/u.realgeeks.media/cathyjustsoldit/729f64dfbe5a-Blue_and_White.png)
Additional Information
- Style
- Ranch
- Hoa Frequency
- Quarterly
- Tax Year
- 2025
- Tax Amount
- $6,684
- Interior Features
- Breakfast Bar, Ceiling Fan(s), Eat-in Kitchen, Open Floorplan, Pantry, Walk-In Closet(s), Primary Bathroom - Shower No Tub, Split Bedrooms, Breakfast Nook
- Exterior Features
- Storm Shutters
- Location Description
- Cul-De-Sac, Sprinklers In Front, Sprinklers In Rear, Drainage Canal
- Equipment And Appliances
- Dishwasher, Electric Oven, Electric Range, Electric Water Heater, Microwave, Refrigerator
- Utilities
- Cable Available, Electricity Connected, Sewer Connected, Water Connected
- Exterior Finish
- Block, Stucco
- Construction
- Block, Stucco
- Roof
- Shingle
- Floor
- Carpet, Tile
- Parking
- Garage, Garage Door Opener
- Assoc Fee
- $265
- Garage Spaces
- 2
- Dwelling View
- Lake
- Elementary School
- Sunrise
- Middle School
- Southwest
- High School
- Bayside
Mortgage Calculator
Listing courtesy of Reliable Realty & Assoc. LLC.