12033 Grand Kempston Drive, Gibsonton, FL 33534
- $410,000
- 4
- BD
- 2
- BA
- 2,382
- SqFt






- List Price
- $410,000
- Price Change
- ▼ $10,000 1784340454
- MLS#
- 1076765
- Status
- ACTIVE
- Type
- Single Family Residential
- County
- Hillsborough
- City
- Gibsonton
- Area
- Out of Area
- Bedrooms
- 4
- Bathrooms
- 2
- Living Area
- 2,382
- Total Square Feet
- 5,500
- Acres
- 0.13
- Year Built
- 2016
- Days on Market
- 82
Property Description
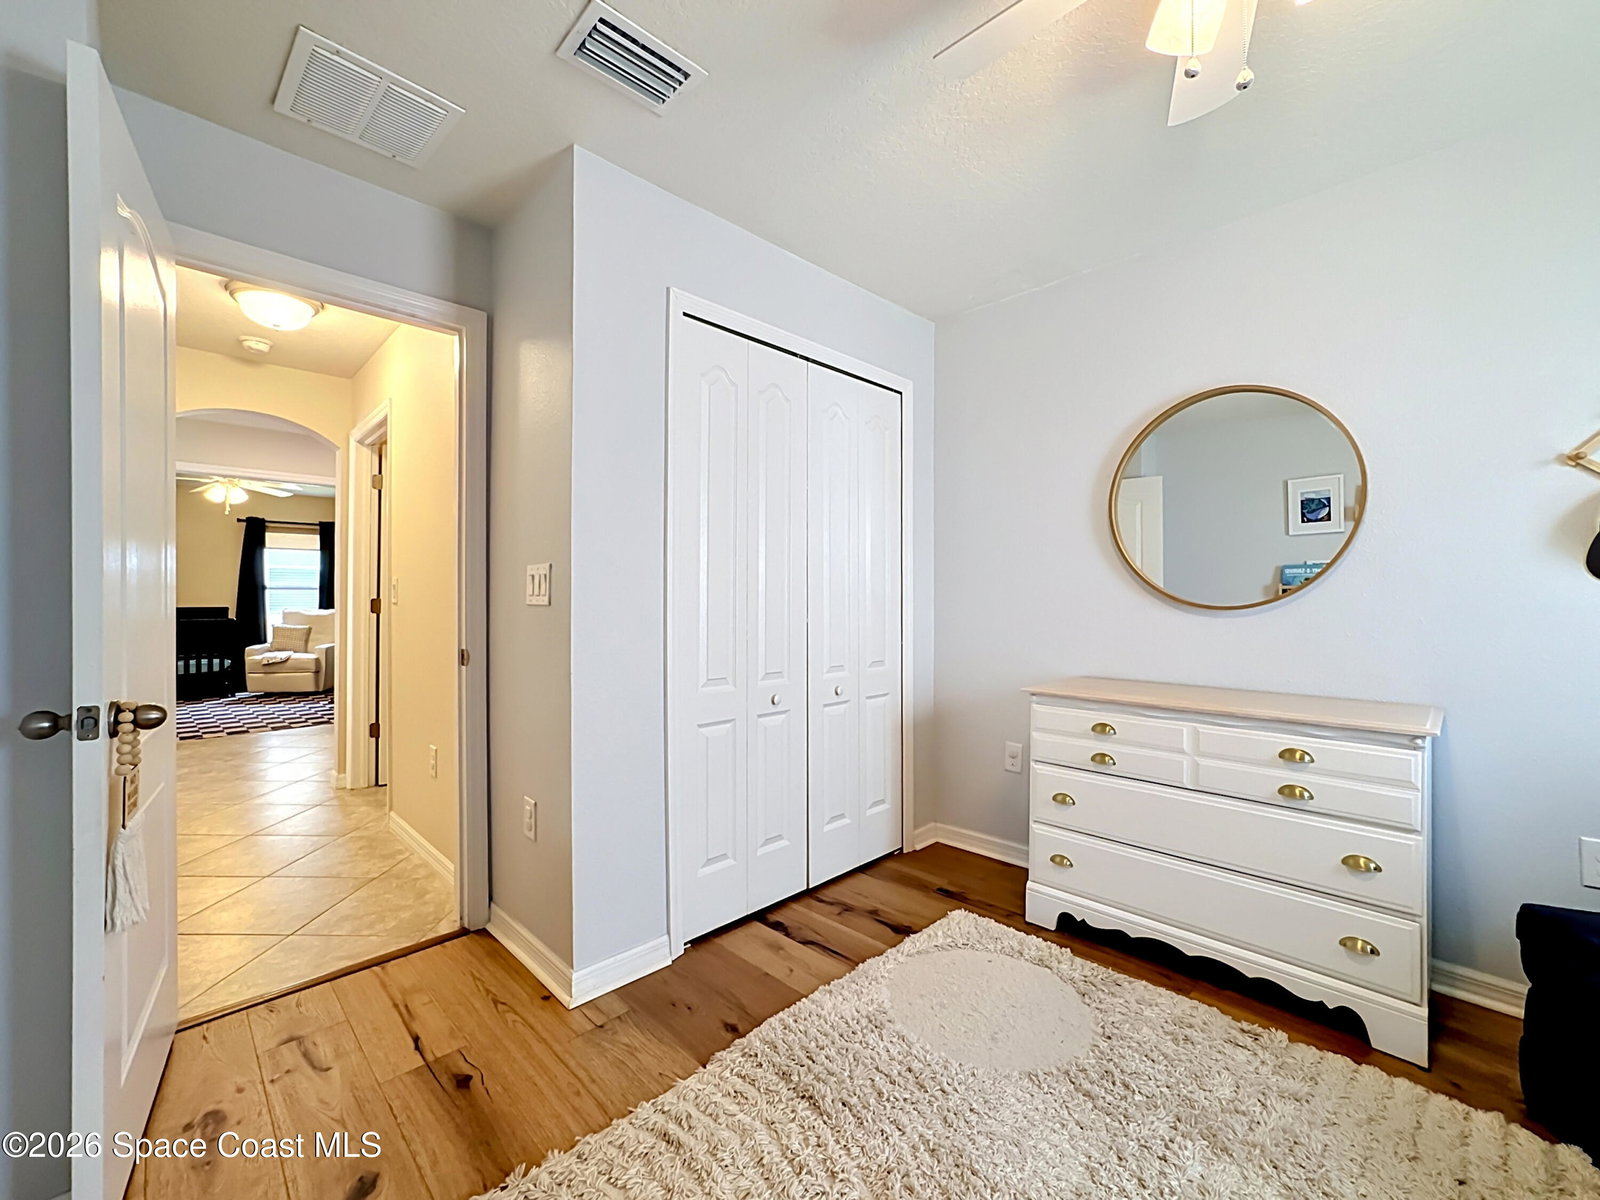
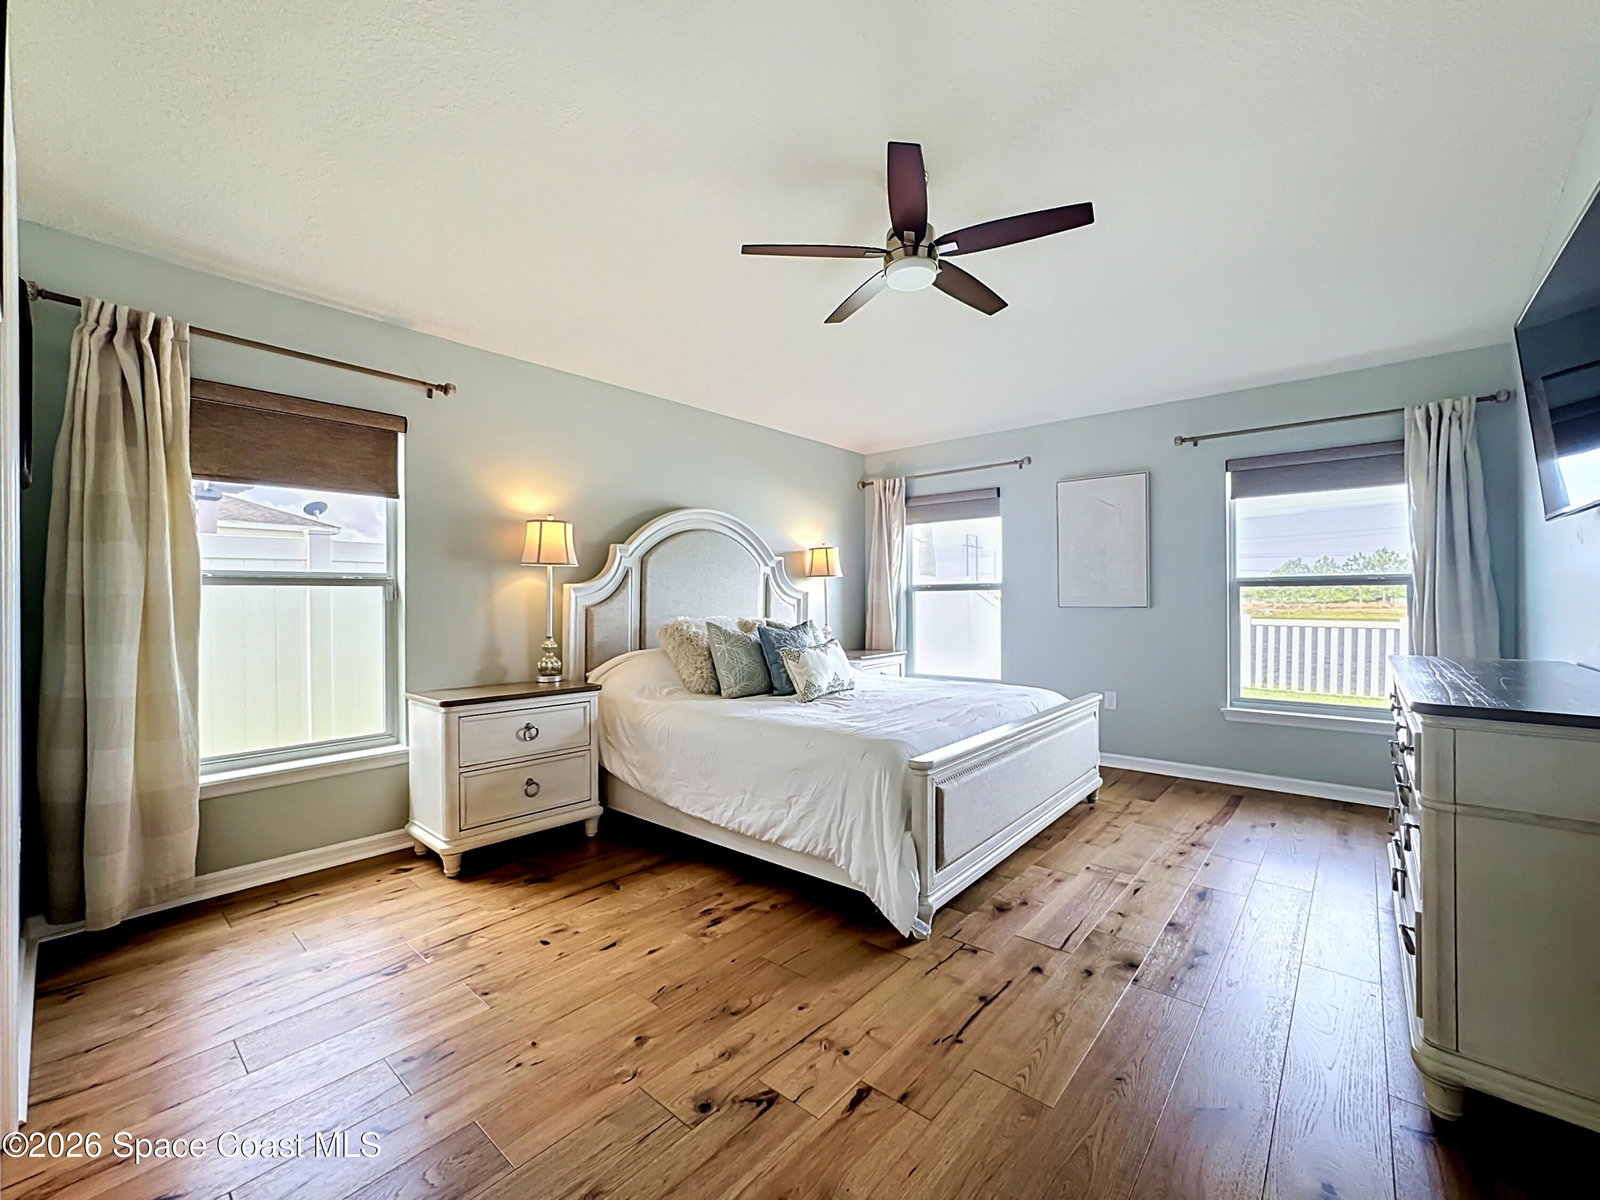
Military relocation PRICE REDUCTION. Savor the epitome of upscale waterfront living in the coveted Carriage Pointe community. Magnificent 4-bed, 2-bath stately home pairs sophisticated luxury with modern sustainability. The expansive 2,382-square-foot split floor plan opens to a gourmet kitchen complete with rich cabinetry, premium granite countertops, and an oversized center island crafted for effortless entertaining. Escape to the main-floor primary sanctuary, offering tranquil water views and a spa-inspired ensuite. Upstairs, a massive 21x21 bonus loft awaits your vision as a private cinema or executive lounge. Outside, your fenced yard overlooks peaceful pond vistas. Boasting solar panels (paid off) and hurricane shutters for ultimate peace of mind. Indulge in resort-style neighborhood amenities, including a premier clubhouse, fitness center, sparkling pool, and tennis courts. Easy access to I-75, US-41, downtown Tampa, and McDill Air Force Base
/u.realgeeks.media/cathyjustsoldit/729f64dfbe5a-Blue_and_White.png)
Additional Information
- Hoa Frequency
- Monthly
- Tax Year
- 2025
- Tax Amount
- $8,664
- Interior Features
- Breakfast Bar, Ceiling Fan(s), Entrance Foyer, Kitchen Island, Open Floorplan, Pantry, Primary Downstairs, Vaulted Ceiling(s), Walk-In Closet(s), Primary Bathroom -Tub with Separate Shower, Split Bedrooms
- Exterior Features
- Storm Shutters
- Location Description
- Cleared, Sprinklers In Front, Sprinklers In Rear
- Equipment And Appliances
- Dryer, Disposal, Dishwasher, Electric Range, Ice Maker, Microwave, Refrigerator, Washer, Water Softener Owned
- Utilities
- Cable Connected, Electricity Connected, Sewer Connected, Water Connected
- Exterior Finish
- Block, Frame, Stucco
- Construction
- Block, Frame, Stucco
- Roof
- Shingle
- Floor
- Carpet, Tile, Wood
- Parking
- Attached, Garage, Garage Door Opener
- Assoc Fee
- $8
- Garage Spaces
- 2
- Dwelling View
- Lake
- Water Frontage
- Lake Front
- Elementary School
- Other
- Middle School
- Other
- High School
- Other
Mortgage Calculator
Listing courtesy of Coldwell Banker Realty.