2955 N Tropical Trail, Merritt Island, FL 32953
- $1,470,000
- 5
- BD
- 5
- BA
- 5,043
- SqFt
























- List Price
- $1,470,000
- Price Change
- ▼ $25,000 1785818530
- MLS#
- 1076900
- Status
- ACTIVE
- Type
- Single Family Residential
- County
- Brevard
- City
- Merritt Island
- Area
- N Merritt Island
- Bedrooms
- 5
- Bathrooms
- 5
- Living Area
- 5,043
- Total Square Feet
- 67,954
- Acres
- 1.56
- Year Built
- 1983
- Days on Market
- 130
Property Description
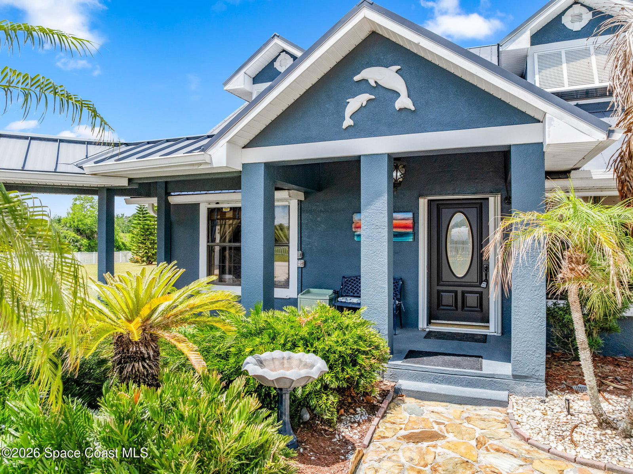
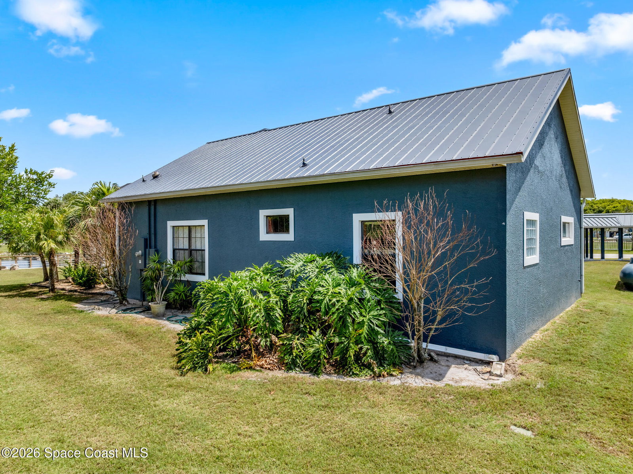
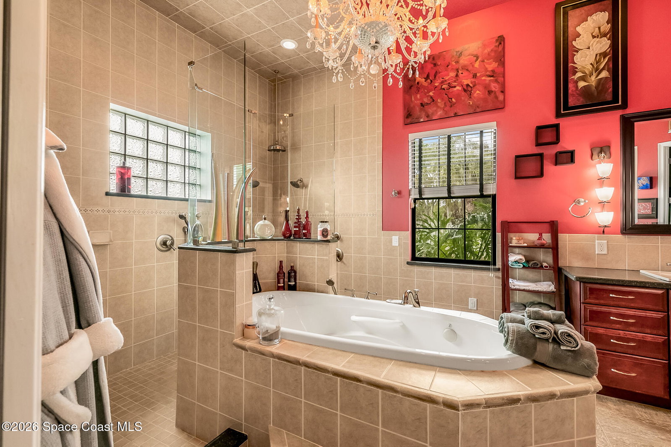
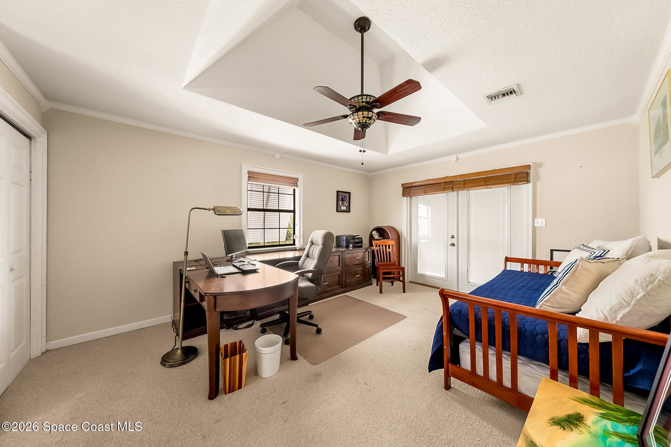
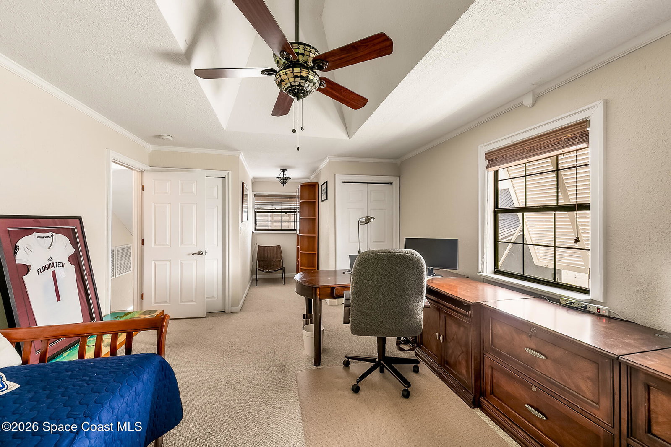
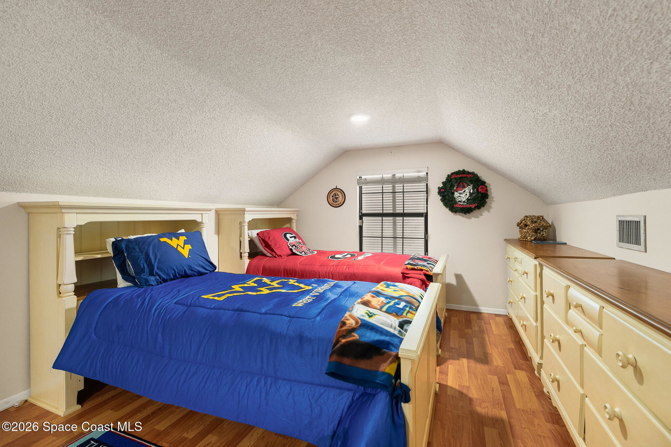
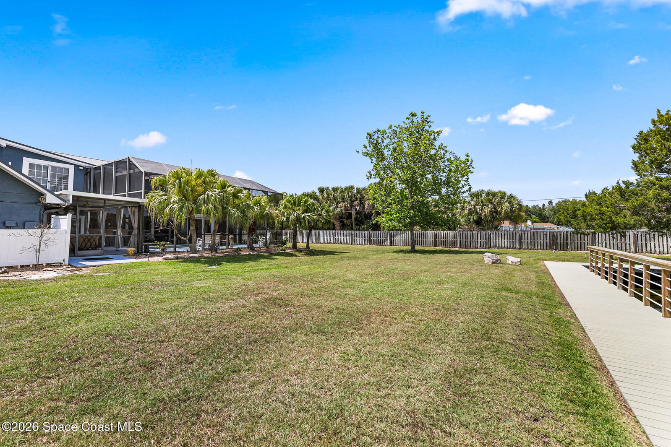
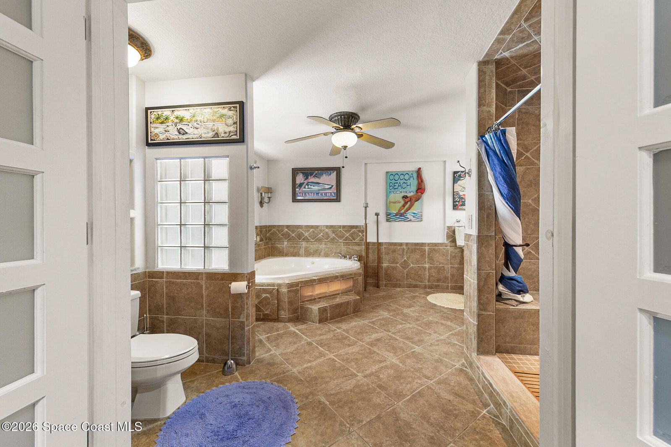
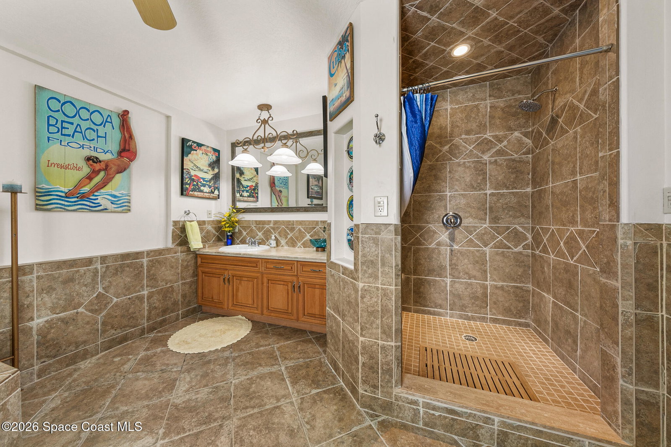
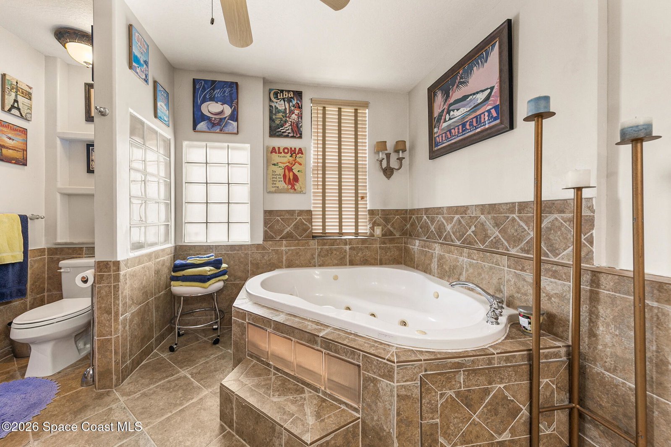
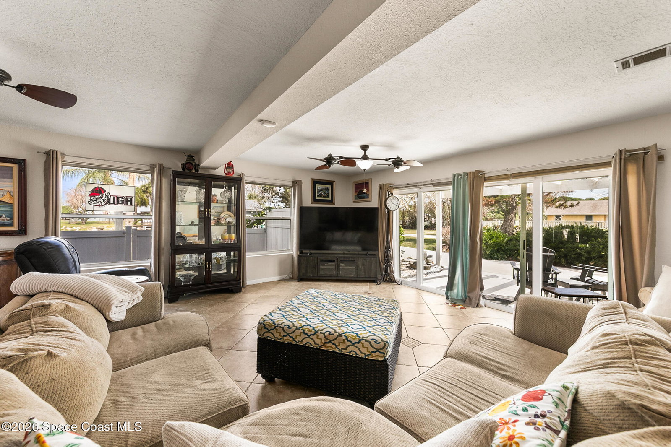
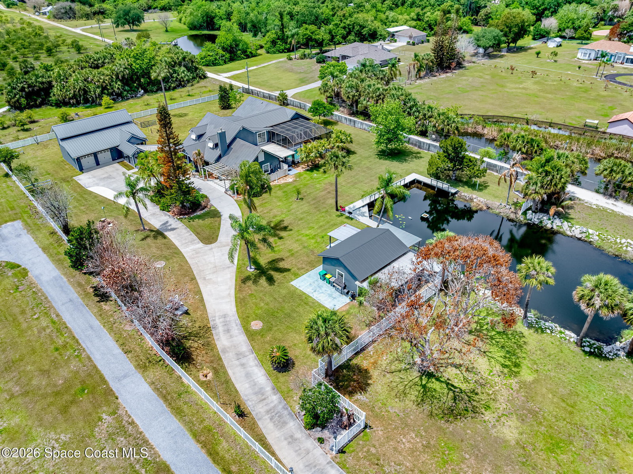
Whether you're a nature lover, entertainer at heart or hard-working Space professional needing a relaxing retreat situated close to the Space Center, this stunning 5 bedroom, 4.5 bath home w/room for everyone offers a gorgeous blend of luxury, self-sufficiency & tranquility on a sprawling 1.6-acre lot. The heart of the home opens up to a massive, screened lanai w/sparkling pool, dramatic rock waterfall, fully equipped summer kitchen, w/plenty of space for entertaining & dining al fresco poolside w/full & half baths nearby. Two main level primary suites-one is truly palatial, an unmatched private retreat offering a footprint larger than some entire homes w/luxury finishes, huge walk-in closet, uber spacious shower, jetted tub, huge sitting area & 2-sided gas fireplace overlooking lanai. Upstairs game room, 2 laundry hookups, on-site generator, plus detached oversized 2 car AC garage, work out room, storage & 2 upstairs rooms easily converted to additional living space. No HOA. This oversized garage and additional living and working space has easy covered access to the main house. This is multi-generational home living just waiting for you to call it home. The electrical and structural set up of this additional space is ready for a seamless transformation into a 2 bed 1 bath suite with kitchenette and cozy living area requiring only an additional water line for bath and kitchen. This square footage is not included in the listed living area square footage. The living space goes on and on. This home is truly one of a kind that has to be seen if you want room and luxury and a touch of Old Florida too! Privacy from the moment you turn onto the drive and into the gate and circle drive. Additional workshop, storage, party space overlooking the spring fed pond stocked and ready for fishing. And did we mention the sunset views from the upstairs porch above the lanai. For the horse enthusiast, there is a small stable out back as this property is zoned for horses also. No HOA. Easy access to 528 Beachline to beaches, Port Canaveral, Patrick Space Force Base, and a quick 45-minute drive to Orlando airport and attractions. It is a pleasure to offer this gorgeous home for your viewing because I know you are not going to believe till you see it and once you see it, you are going to love it!
/u.realgeeks.media/cathyjustsoldit/729f64dfbe5a-Blue_and_White.png)
Additional Information
- Style
- Traditional, Other
- Tax Year
- 2025
- Tax Amount
- $5,966
- Interior Features
- Built-in Features, Ceiling Fan(s), Eat-in Kitchen, His and Hers Closets, Open Floorplan, Pantry, Primary Downstairs, Vaulted Ceiling(s), Walk-In Closet(s), Primary Bathroom -Tub with Separate Shower, Split Bedrooms
- Exterior Features
- Balcony, Dock, Outdoor Kitchen, Storm Shutters, Impact Windows
- Location Description
- Many Trees, Sprinklers In Front, Sprinklers In Rear, Dead End Street, Other
- Equipment And Appliances
- Dryer, Disposal, Dishwasher, Electric Oven, Electric Range, Electric Water Heater, Microwave, Plumbed For Ice Maker, Refrigerator, Washer
- Utilities
- Cable Available, Cable Connected, Electricity Available, Electricity Connected, Other, Propane, Water Available, Water Connected
- Exterior Finish
- Concrete, Frame, Stucco
- Construction
- Concrete, Frame, Stucco
- Roof
- Metal
- Floor
- Tile
- Parking
- Additional Parking, Attached, Circular Driveway, Detached, Garage, Garage Door Opener, Gated, RV Access/Parking
- Fireplace
- Yes
- Garage Spaces
- 2
- Dwelling View
- Pond, Pool, Trees/Woods
- Pool
- Yes
- Pool Description
- Heated, In Ground, Pool Sweep, Screen Enclosure, Waterfall
- Elementary School
- Carroll
- Middle School
- Jefferson
- High School
- Merritt Island
Mortgage Calculator
Listing courtesy of R & R Realty Co..