3471 Allegra Circle, St. Cloud, FL 34772
- $190,000
- 3
- BD
- 3
- BA
- 1,560
- SqFt








- List Price
- $190,000
- Price Change
- ▼ $10,000 1780790798
- MLS#
- 1078081
- Status
- PENDING
- Type
- Single Family Residential
- County
- Osceola
- City
- St. Cloud
- Area
- Osceola
- Bedrooms
- 3
- Bathrooms
- 3
- Living Area
- 1,560
- Total Square Feet
- 2,066
- Acres
- 0.05
- Year Built
- 2007
- Days on Market
- 68
Property Description
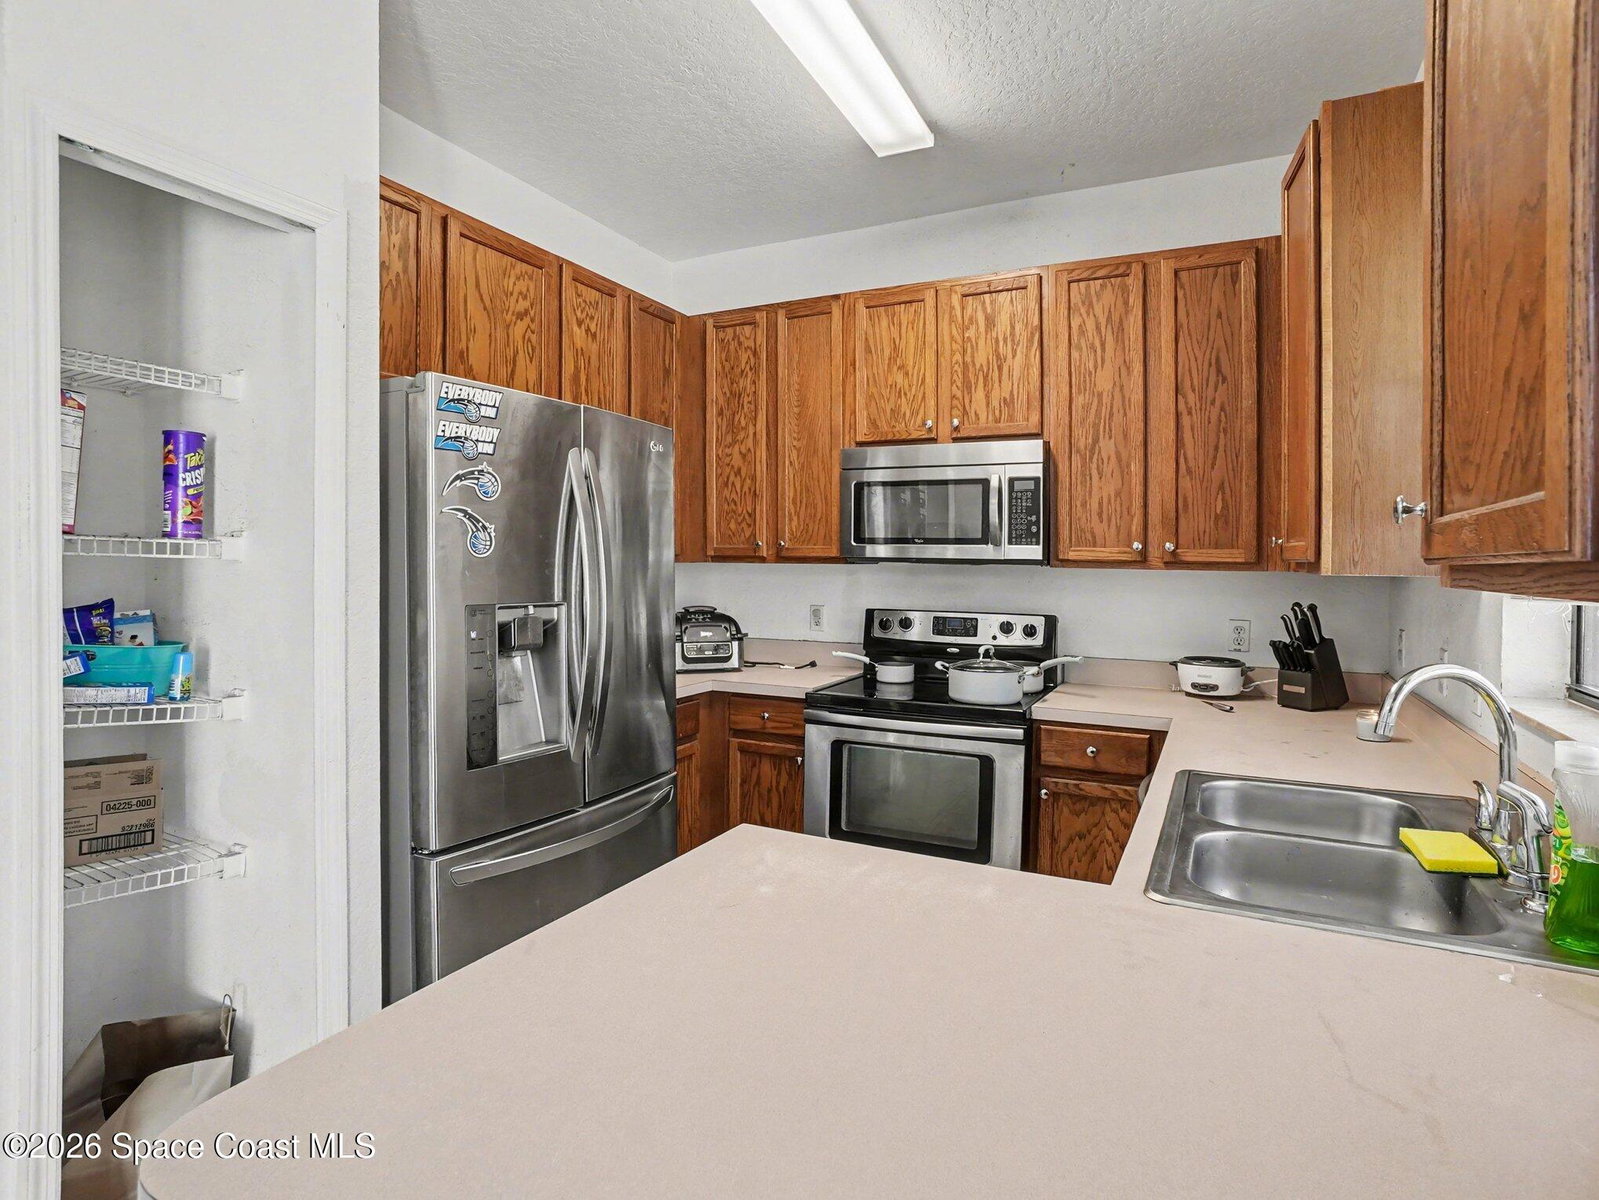
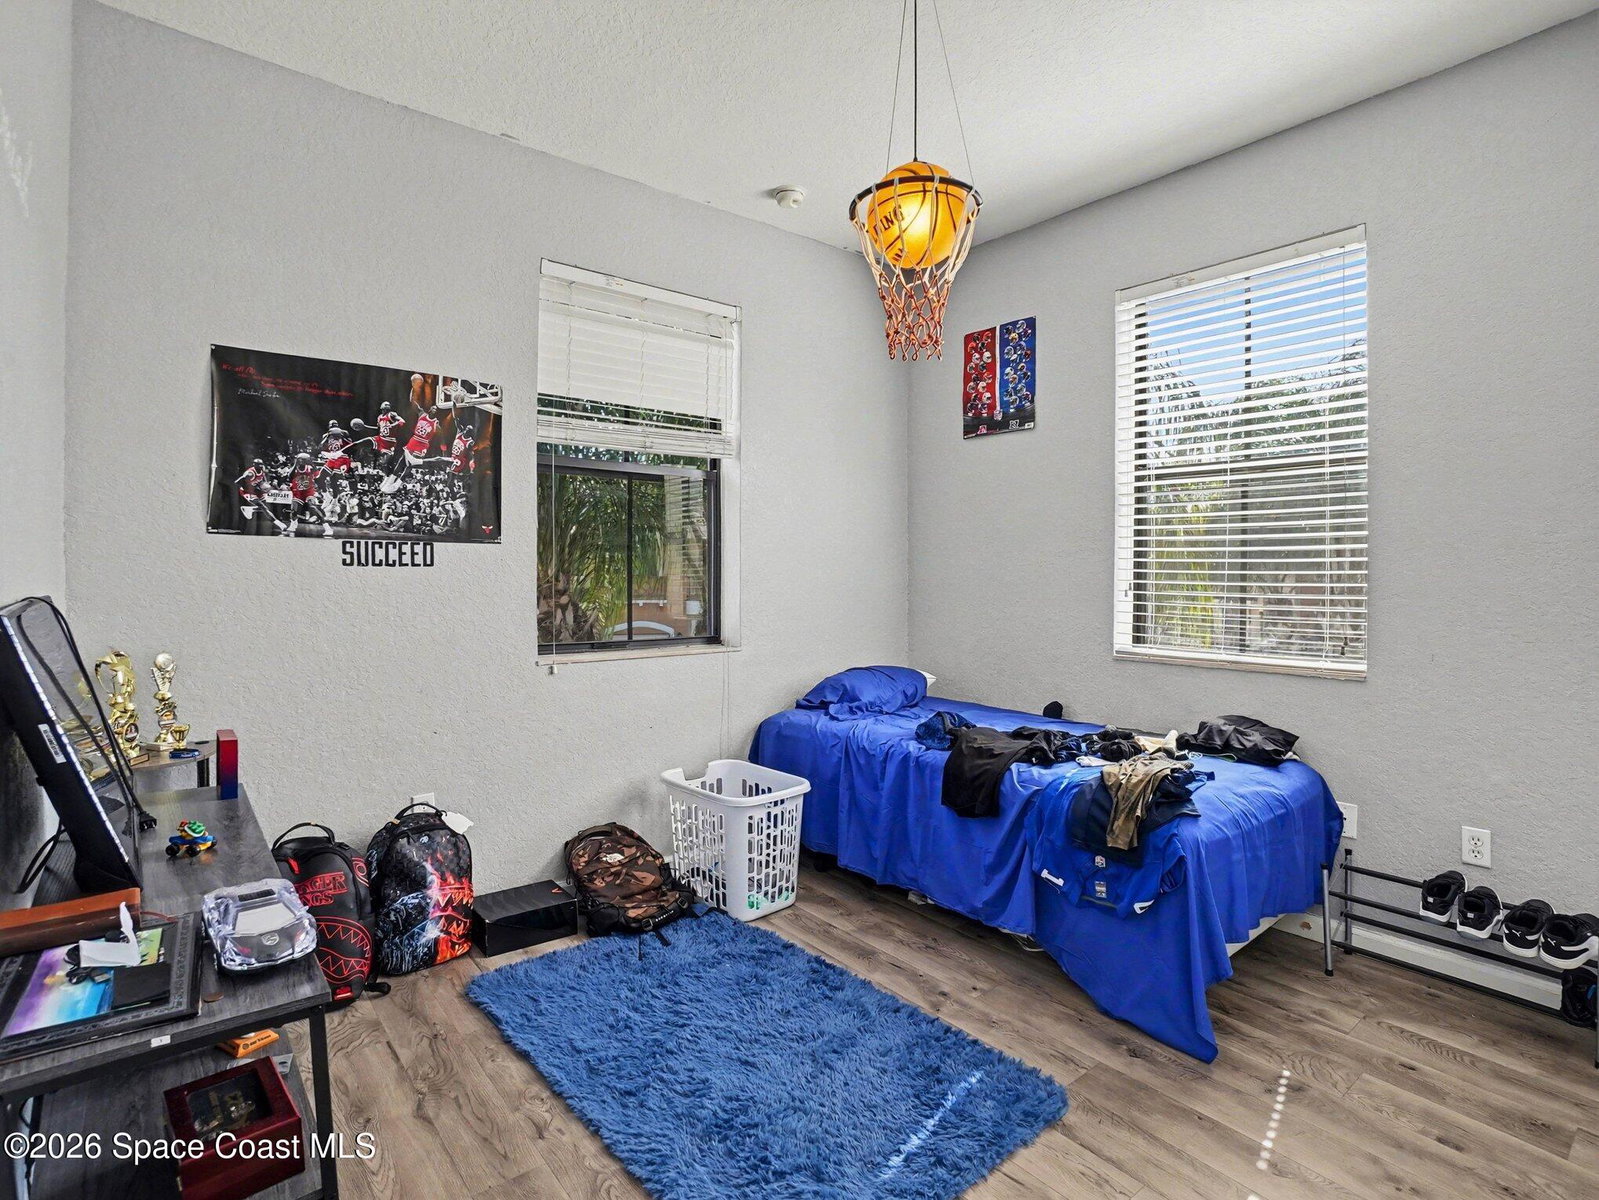
Welcome to 3471 Allegra Circle in St. Cloud, an end-unit townhome that checks boxes most buyers can't find in one place--privacy, natural light, and smart layout. End units don't come up often, and this one delivers with extra windows, fewer shared walls, and a more open feel throughout. Inside, you'll find laminate and tile flooring across the main level, creating a clean, low-maintenance space that's built for real life. The kitchen is positioned perfectly for both function and flow, featuring light wood cabinetry, stainless steel appliances, and a window overlooking the courtyard--bringing in natural light where it matters most. Upstairs, all bedrooms are tucked away for privacy. The primary suite stands out with dual sinks, a garden tub, walk-in shower, and private water closet--a layout that gives you space to actually use. Secondary bedrooms offer flexibility for guests, office space, or everyday living. 1-car garage. Community pool. Low-maintenance lifestyle. End unit. Strong layout. Built-in savings. This is the one buyers are waiting for--schedule your showing before someone else locks it down.
/u.realgeeks.media/cathyjustsoldit/729f64dfbe5a-Blue_and_White.png)
Additional Information
- Hoa Frequency
- Monthly
- Tax Year
- 2025
- Tax Amount
- $5,143
- Location Description
- Other
- Utilities
- Electricity Connected
- Exterior Finish
- Block
- Construction
- Block
- Parking
- Attached
- Assoc Fee
- $402
- Garage Spaces
- 1
- Elementary School
- Other
- Middle School
- Other
- High School
- Other
Mortgage Calculator
Listing courtesy of Mark Spain Real Estate.