8843 Reservation Drive, Orlando, FL 32829
- $525,000
- 4
- BD
- 2
- BA
- 2,330
- SqFt













- List Price
- $525,000
- MLS#
- 1078802
- Status
- ACTIVE UNDER CONTRACT
- Type
- Single Family Residential
- County
- Orange
- City
- Orlando
- Area
- Orange
- Bedrooms
- 4
- Bathrooms
- 2
- Living Area
- 2,330
- Total Square Feet
- 9,216
- Acres
- 0.21
- Year Built
- 1993
- Days on Market
- 57
Property Description
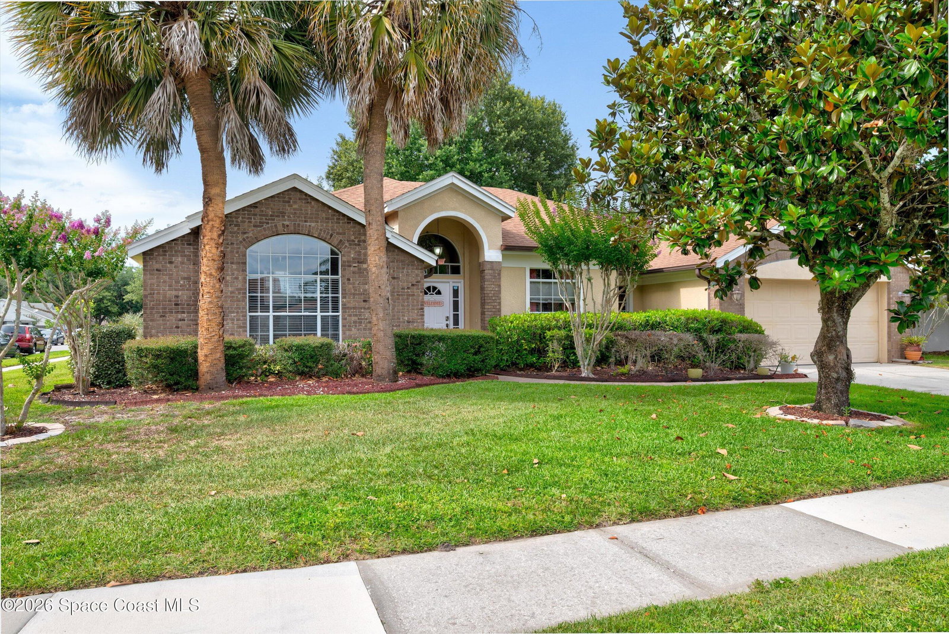
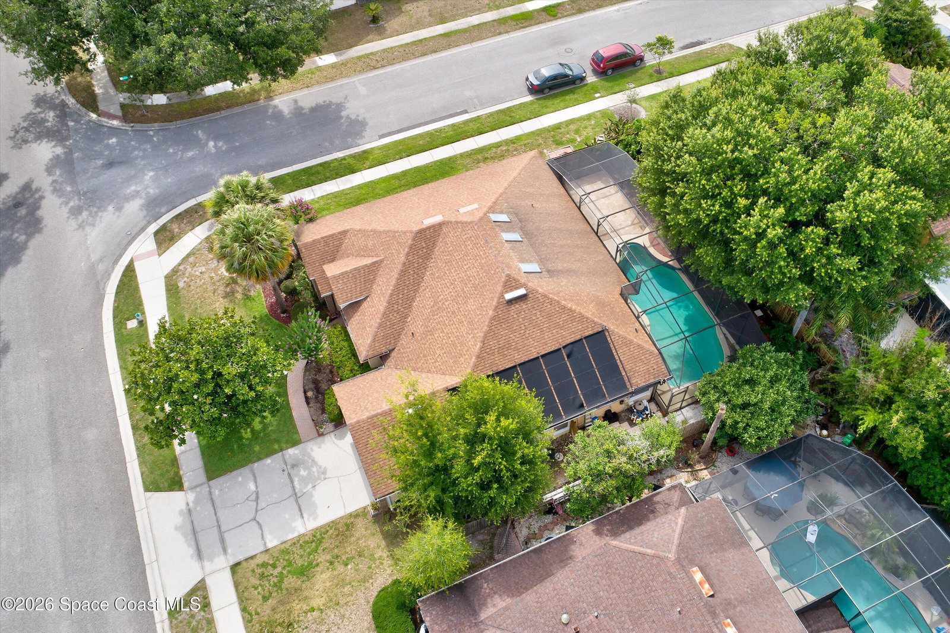
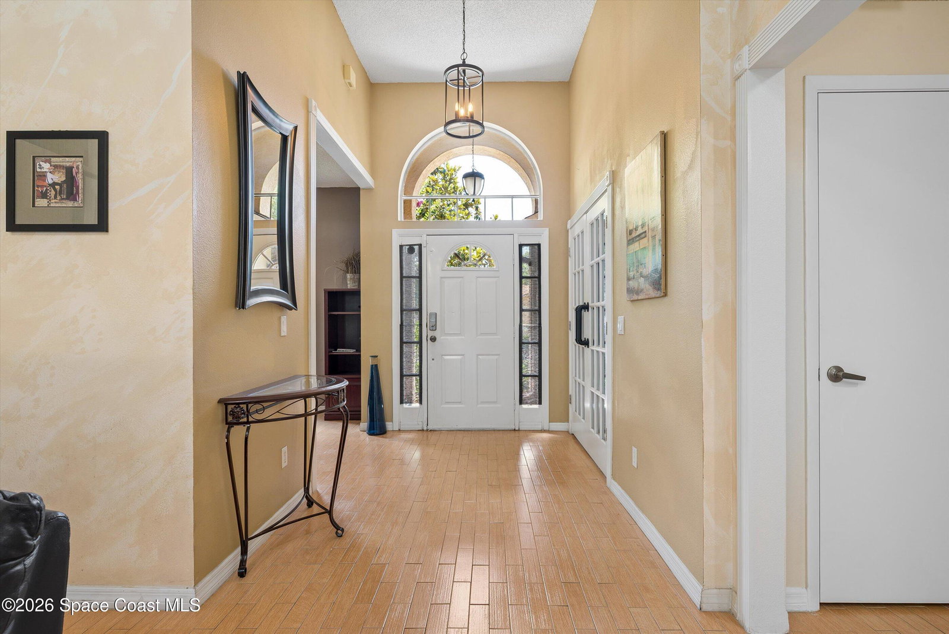
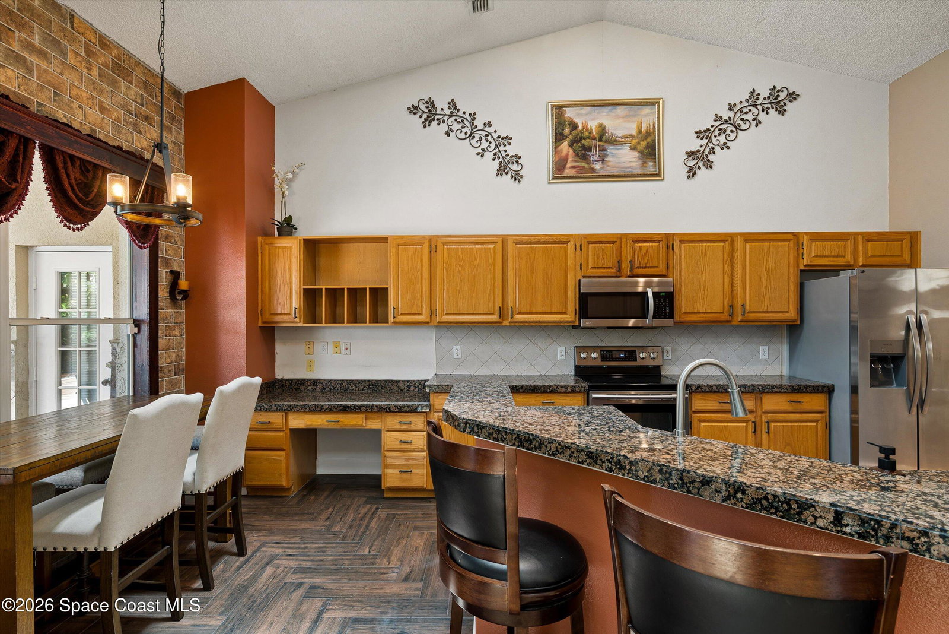
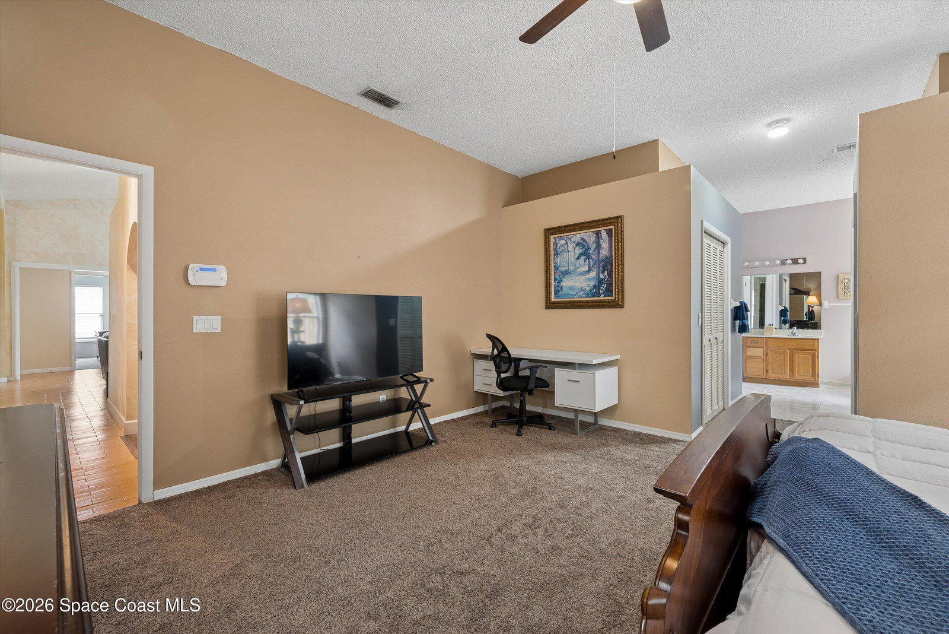
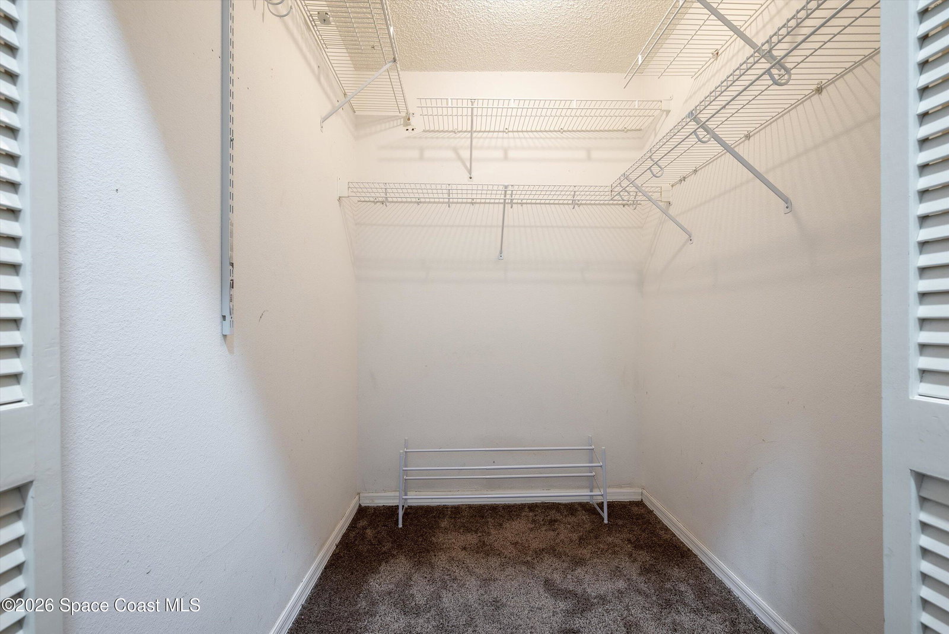
Welcome to this beautifully maintained,2333 square foot 4 bedroom 2 full bathroom home on a large corner lot ,or theatre/game room can be a 5th bedroom for in-laws.. From the moment you step inside, you are greeted by an airy filled large open area with natural light, from 3 living room skylights, high vaulted ceilings overlooking views of the screened-in pool, mature trees, plants and outdoor living area.. This home features a versatile open split floor plan, ideal for multi-generational living or flexible use for work and play. The renovated guest bathroom has 2 vanities and direct access to the pool. The 4th bedroom can be a full time office or convert quickly for guests equipped with a Murphy bed easily pulled down for use .. At the heart of the home, the remodeled Mediterranean styled kitchen shines with granite countertops, a new large Frigidaire stainless steel side by side refrigerator ,ice maker and water dispenser, newer appliances, and a cozy dinette area also over looking the pool and trees.. . The primary suite with over 600 sq ft is tucked away in its own right wing and serves as a relaxing retreat, complete with large his and hers separate enclosed walk in closets, 2 additional closets, and a corner office with a beautifully renovated bathroom featuring a 9 foot wide dual vanity and mirror, a separate large Roman tub, a customized enlarged walk-in shower, and also direct private access to the pool.. Step outside to over 1800 sq feet of screened in yard, your private oasis awaits featuring a 37 foot long ,solar heated built in pool, with robotic vacuum pool cleaner/scrubber, a fully renovated and covered tiled patio, with granite and stone trimmed walls, elegant travertine sun soaked deck, and a fully fenced backyard also with 2 entrances, --ideal for relaxing or hosting gatherings year-round .for any occasion.. Additional Highlights: Fresh interior paint, updated flooring, and all new modern lighted ceiling fans throughout, newer appliances (most under 3 years old), Indoor laundry room and attached 2-car garage, and irrigation system, Connected to city water.
/u.realgeeks.media/cathyjustsoldit/729f64dfbe5a-Blue_and_White.png)
Additional Information
- Hoa Frequency
- Annually
- Tax Year
- 2024
- Tax Amount
- $7,568
- Interior Features
- Breakfast Bar, Ceiling Fan(s), Entrance Foyer, Eat-in Kitchen, His and Hers Closets, Kitchen Island, Open Floorplan, Pantry, Vaulted Ceiling(s), Walk-In Closet(s), Primary Bathroom -Tub with Separate Shower, Split Bedrooms, Breakfast Nook, Guest Suite
- Location Description
- Corner Lot, Sprinklers In Front, Sprinklers In Rear
- Equipment And Appliances
- Dryer, Disposal, Dishwasher, Electric Oven, Electric Range, Electric Water Heater, Microwave, Refrigerator, Washer
- Utilities
- Sewer Connected, Water Connected
- Exterior Finish
- Block, Concrete, Stucco
- Construction
- Block, Concrete, Stucco
- Roof
- Shingle
- Floor
- Carpet, Tile
- Parking
- Attached, Garage, Garage Door Opener
- Assoc Fee
- $307
- Garage Spaces
- 2
- Dwelling View
- Pool
- Pool
- Yes
- Pool Description
- Fenced, Heated, In Ground, Pool Cover, Screen Enclosure, Solar Heat, Waterfall
- Elementary School
- Other
- Middle School
- Other
- High School
- Other
Mortgage Calculator
Listing courtesy of Ohana East Coast Realty.