719 Lanai Circle, Melbourne, FL 32937
- $525,000
- 3
- BD
- 3
- BA
- 2,342
- SqFt






- List Price
- $525,000
- MLS#
- 1082089
- Status
- ACTIVE UNDER CONTRACT
- Type
- Condo
- County
- Brevard
- City
- Melbourne
- Area
- Satellite Bch/Indian Harbour Bch
- Subdivision
- Aspinwall
- Bedrooms
- 3
- Bathrooms
- 3
- Living Area
- 2,342
- Total Square Feet
- 7,405
- Acres
- 0.17
- Year Built
- 2020
- Days on Market
- 19
Property Description
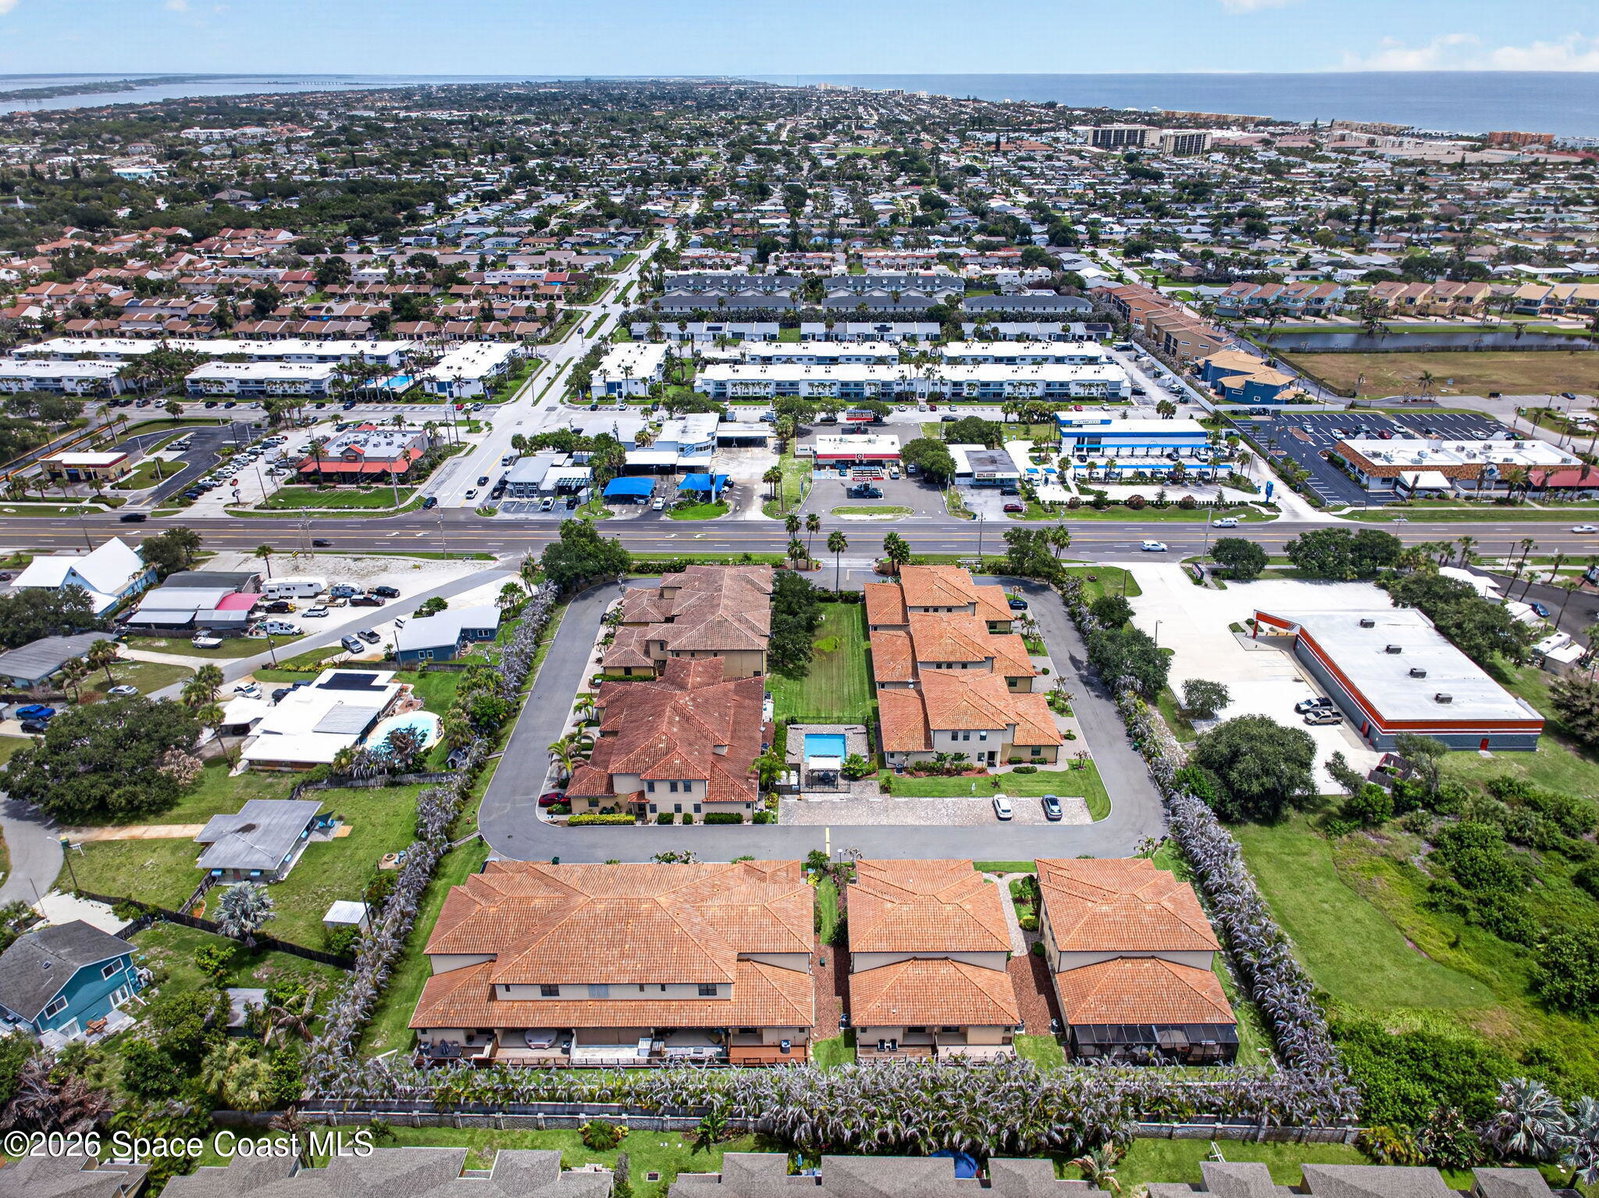
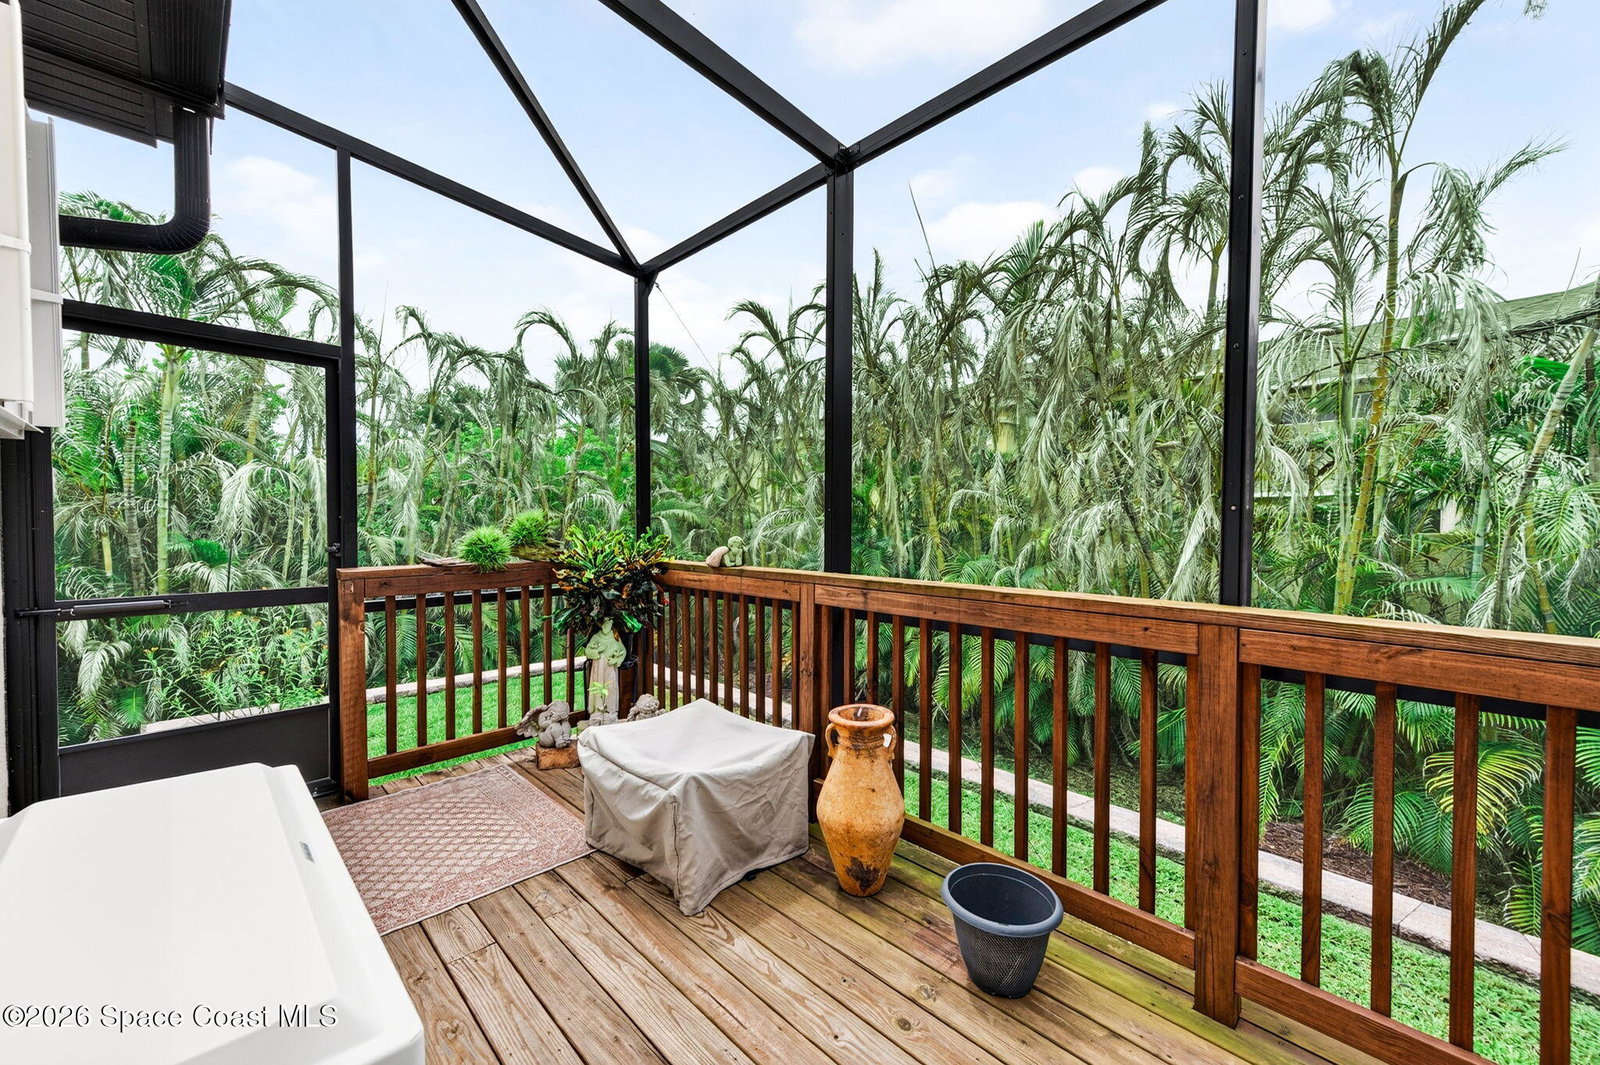
Experience luxury coastal living in this beautifully appointed 3-bedroom, 2.5-bath condominium located in an exclusive gated community nestled between the Atlantic Ocean and the Intracoastal Waterway. Designed for both comfort and elegance, the thoughtfully planned floor plan features a spacious first-floor primary suite with a custom walk-in closet, offering the convenience of main-level living. Every bedroom boasts its own custom walk-in closet, providing exceptional storage throughout the home. The chef's kitchen is complemented by an impressive walk-in pantry, while the laundry room has been enhanced with custom cabinetry and built-in storage for maximum organization. Upstairs, guests will appreciate their own private living area, complete with a custom built-in entertainment wall unit that offers both style and additional storage creating the perfect retreat for family and visitors. Unwind year-round on your private screened lanai, where you can enjoy Florida's coastal breezes in comfort. The oversized two-car garage features additional overhead storage, providing ample space for vehicles, beach gear, bicycles, and more. Combining luxury finishes, exceptional custom storage, and an unbeatable location between the Atlantic Ocean and the Intracoastal Waterway, this remarkable home offers the ideal blend of elegance, convenience, and low-maintenance coastal living within the security of an exclusive gated community.
/u.realgeeks.media/cathyjustsoldit/729f64dfbe5a-Blue_and_White.png)
Additional Information
- Hoa Frequency
- Monthly
- Tax Year
- 2025
- Tax Amount
- $5,120
- Interior Features
- Breakfast Bar, Built-in Features, Ceiling Fan(s), Open Floorplan, Pantry, Primary Downstairs, Primary Bathroom - Shower No Tub
- Exterior Features
- Storm Shutters
- Location Description
- Other
- Equipment And Appliances
- Dryer, Disposal, Dishwasher, Electric Range, Microwave, Refrigerator, Washer
- Utilities
- Cable Available, Electricity Connected, Sewer Connected
- Exterior Finish
- Block, Stucco
- Construction
- Block, Stucco
- Roof
- Metal
- Floor
- Carpet, Tile
- Parking
- Additional Parking, Garage, Garage Door Opener
- Fireplace
- Yes
- Assoc Fee
- $675
- Garage Spaces
- 2
- Dwelling View
- Trees/Woods
- Elementary School
- Indialantic
- Middle School
- Hoover
- High School
- Melbourne
Mortgage Calculator
Listing courtesy of Cloud 9 Real Estate Group.