3120 Crispin Circle, St. Cloud, FL 34773
- $519,900
- 4
- BD
- 4
- BA
- 2,732
- SqFt






- List Price
- $519,900
- MLS#
- 1082091
- Status
- ACTIVE
- Type
- Single Family Residential
- County
- Osceola
- City
- St. Cloud
- Area
- Osceola
- Bedrooms
- 4
- Bathrooms
- 4
- Living Area
- 2,732
- Total Square Feet
- 10,479
- Acres
- 0.24
- Year Built
- 2021
- Days on Market
- 20
Property Description
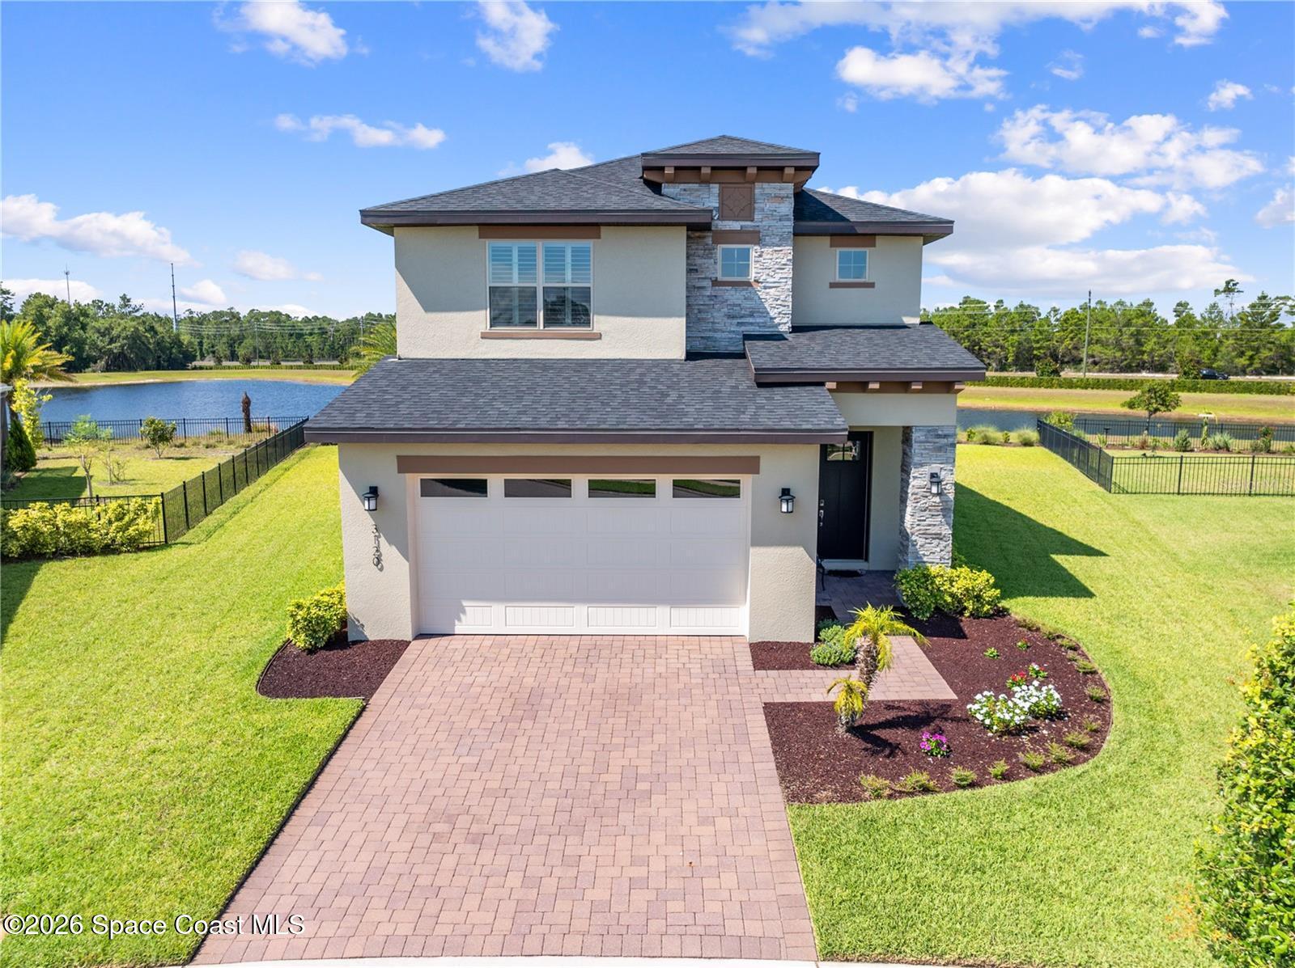
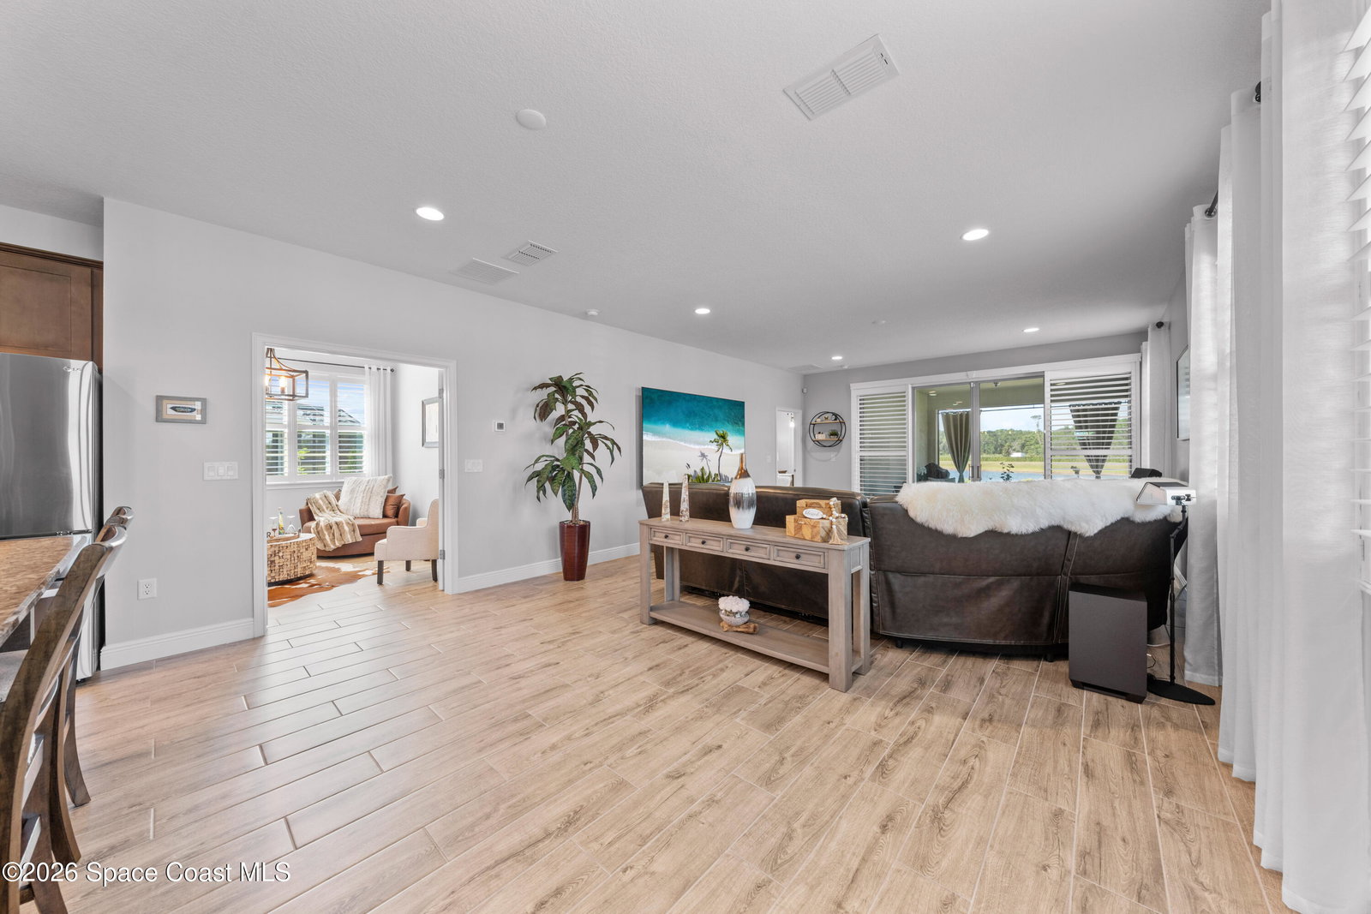
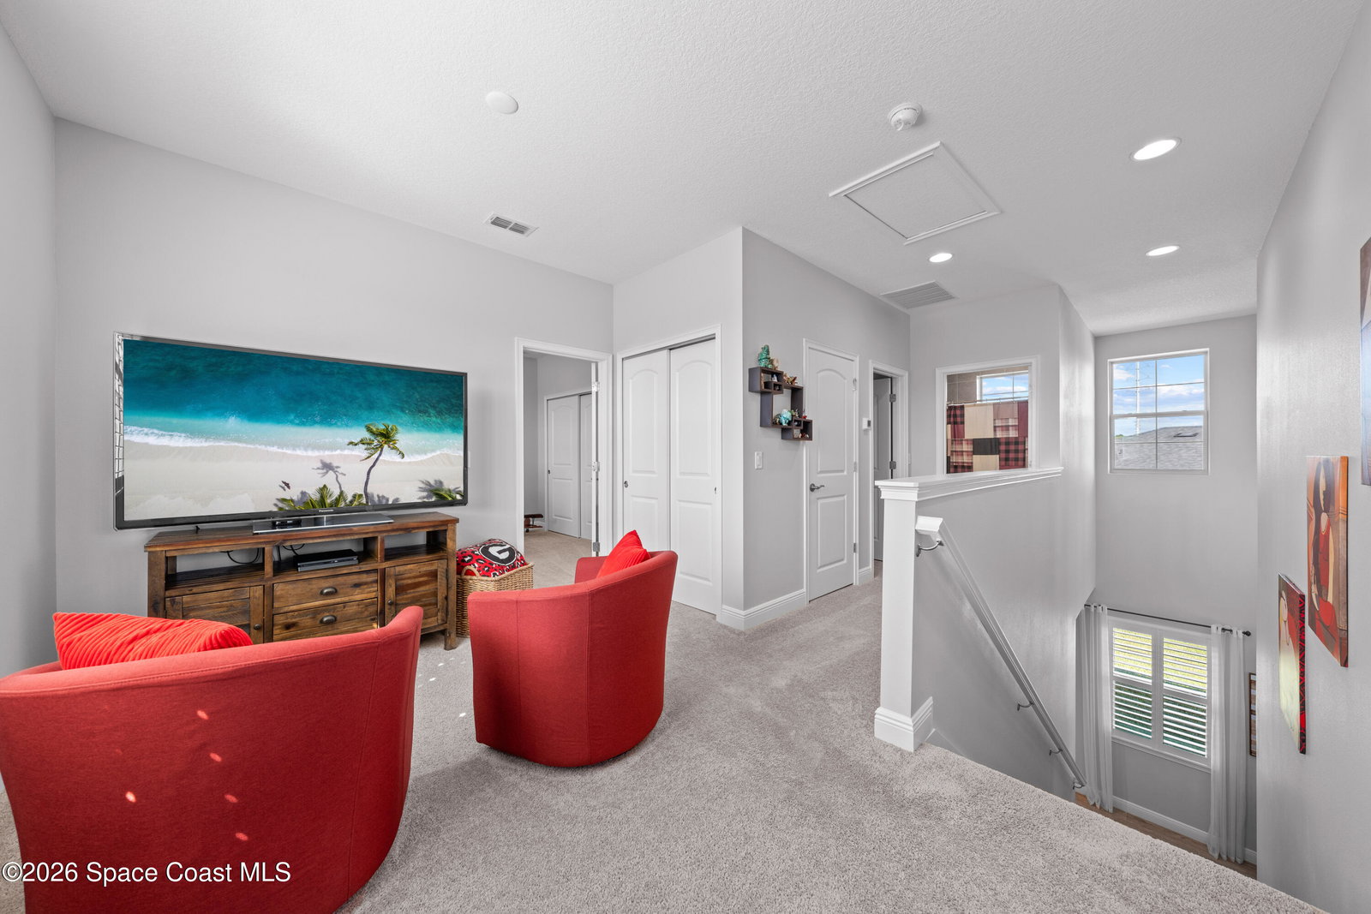
This stunning 2 story home offers the perfect combination of modern design, space, and peaceful living with a great water view behind the home. Featuring 4 bedrooms, 3 bathrooms, and an additional room that can be used as an office, or 5th bedroom, and beautifully designed living space. This home has room for everyone. The open concept floor plan is ideal for entertaining, with spacious living and dining areas that flow seamlessly into the heart of the home. Unwind on the screened lanai while enjoying the water view, and no rear neighbors. Built with today's lifestyle in mind, this 2021 home features impact windows, and comes with newer construction while delivering the space and flexibility of growing family's desire. Conveniently located in Harmony West, you will enjoy easy access to major highways, shopping, dining, parks, golf courses, and excellent schools.
/u.realgeeks.media/cathyjustsoldit/729f64dfbe5a-Blue_and_White.png)
Additional Information
- Style
- Other
- Hoa Frequency
- Quarterly
- Tax Year
- 2025
- Tax Amount
- $7,449
- Interior Features
- Ceiling Fan(s), Entrance Foyer, Kitchen Island, Open Floorplan, Pantry, Primary Downstairs, Walk-In Closet(s)
- Exterior Features
- Impact Windows
- Location Description
- Irregular Lot
- Equipment And Appliances
- Disposal, Dishwasher, Electric Range, Microwave, Refrigerator
- Utilities
- Cable Available, Electricity Connected, Sewer Connected, Water Connected
- Exterior Finish
- Block, Concrete, Frame, Stucco
- Construction
- Block, Concrete, Frame, Stucco
- Roof
- Shingle
- Floor
- Carpet, Tile
- Parking
- Attached, Garage, Garage Door Opener
- Assoc Fee
- $110
- Garage Spaces
- 2
- Dwelling View
- Pond
- Elementary School
- Other
- Middle School
- Other
- High School
- Other
Mortgage Calculator
Listing courtesy of EXP Realty, LLC.