6296 Arroyo Drive, Melbourne, FL 32940
- $1,399,900
- 5
- BD
- 4
- BA
- 3,695
- SqFt




- List Price
- $1,399,900
- MLS#
- 1083636
- Status
- ACTIVE
- Type
- Single Family Residential
- County
- Brevard
- City
- Melbourne
- Area
- Viera West of I 95
- Subdivision
- Fairway Lakes At Viera Phase 3
- Bedrooms
- 5
- Bathrooms
- 4
- Living Area
- 3,695
- Total Square Feet
- 13,939
- Acres
- 0.32
- Year Built
- 2010
- Days on Market
- 1
Property Description
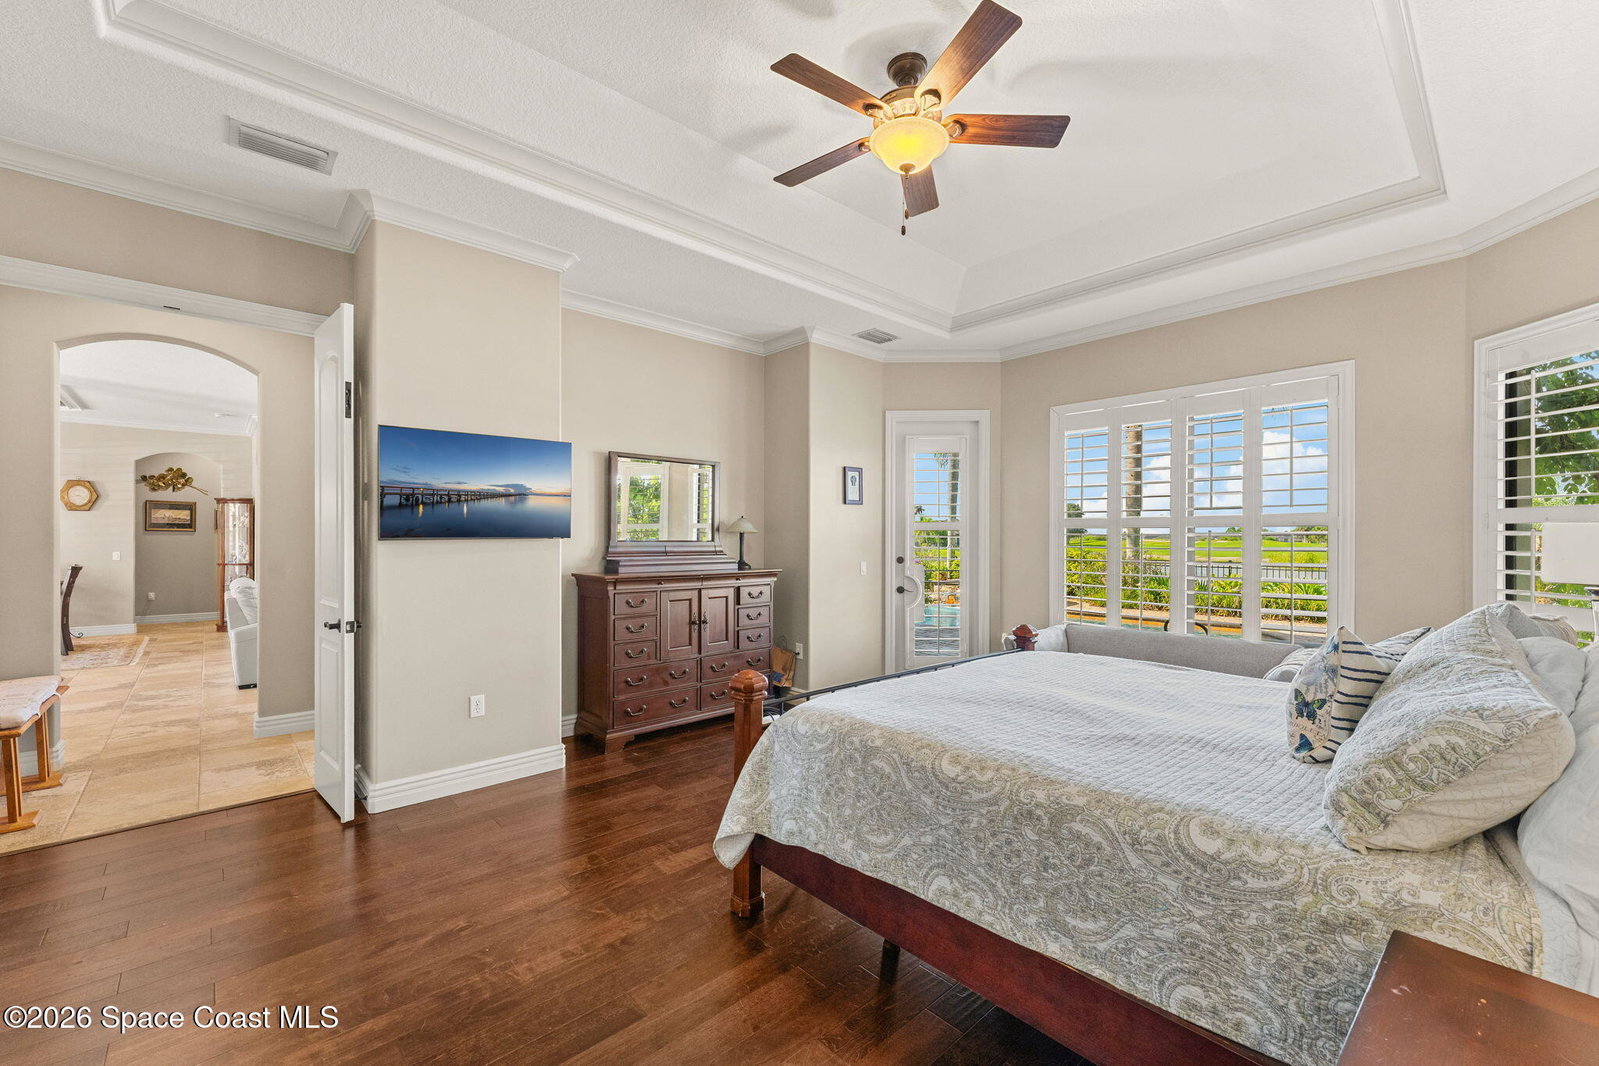
Experience the perfect blend of timeless elegance, exceptional craftsmanship, and resort-style living in this custom-built luxury residence offering 5 bedrooms, 4 bathrooms, and approximately 3,700 square feet of thoughtfully designed living space. Perfectly positioned to capture breathtaking lake and golf course views, this home has been meticulously upgraded with premium finishes and modern conveniences throughout. From the moment you enter, you're welcomed by soaring ceilings, abundant natural light, and an open, flowing floor plan that creates an inviting atmosphere ideal for both everyday living and elegant entertaining. Beautiful tile flooring spans the main living areas, while engineered hardwood flooring extends throughout every bedroom, offering a seamless, carpet-free design that is both sophisticated and easy to maintain. At the heart of the home is a stunning, fully updated chef's kitchen designed to impress. Featuring exquisite Mayan countertops, a premium Wolf gas cooktop, Wolf Speed Oven/Wall Oven, Bosch dishwasher, and an abundance of soft-close custom cabinetry, this space effortlessly combines luxury with functionality. A spacious walk-in pantry provides exceptional storage, while designer lighting and a custom tile backsplash complete the kitchen's refined aesthetic. The expansive primary suite serves as a private retreat, offering generous proportions, dual walk-in closets, and a spa-inspired ensuite featuring dual vanities, a soaking tub, and dual walk-in showers, creating the perfect place to unwind. A private guest suite on the first floor provides comfort and flexibility for overnight guests or multigenerational living. Upstairs, you'll find an inviting loft, two spacious guest bedrooms connected by a Jack-and-Jill bath, and an additional oversized guest suite complete with its own private balcony overlooking the pool, tranquil lake, and golf course--an ideal setting to enjoy spectacular Florida sunsets. Step outside to your own private backyard oasis where luxury living truly comes to life. The fully pavered lanai surrounds a beautiful pool and heated spa, creating an exceptional outdoor entertaining space with expansive water and golf course views that provide both beauty and privacy. Beyond its stunning appearance, this home has been thoughtfully enhanced with an extensive list of premium improvements, including whole-home foam insulation for enhanced energy efficiency, professionally installed window film, a mosquito misting system, integrated pool automation, pool heater, custom fireplace, garage mini-split HVAC system, insulated garage, upgraded lighting throughout, professional landscaping, and numerous designer finishes that elevate both comfort and convenience. Every detail of this residence reflects remarkable pride of ownership and a commitment to quality. Combining luxurious upgrades, an exceptional floor plan, breathtaking views, and resort-style outdoor living.
/u.realgeeks.media/cathyjustsoldit/729f64dfbe5a-Blue_and_White.png)
Additional Information
- Hoa Frequency
- Semi-Annually
- Tax Year
- 2025
- Tax Amount
- $993
- Interior Features
- Breakfast Bar, Ceiling Fan(s), Eat-in Kitchen, Kitchen Island, Pantry, Primary Downstairs, Walk-In Closet(s), Primary Bathroom -Tub with Separate Shower, Butler Pantry, Split Bedrooms, Breakfast Nook, Guest Suite, Jack and Jill Bath
- Exterior Features
- Balcony, Storm Shutters
- Location Description
- Sprinklers In Front, Sprinklers In Rear
- Equipment And Appliances
- Double Oven, Dishwasher, Gas Cooktop, Microwave, Refrigerator
- Utilities
- Cable Available, Electricity Connected, Propane, Sewer Connected, Water Connected
- Exterior Finish
- Block, Frame, Stucco
- Construction
- Block, Frame, Stucco
- Roof
- Tile
- Floor
- Tile, Wood
- Parking
- Garage
- Assoc Fee
- $750
- Garage Spaces
- 3
- Dwelling View
- Golf Course, Lake, Pool, Water
- Pool
- Yes
- Pool Description
- Gas Heat, Heated, In Ground
- Water Frontage
- Lake Front, Pond
- Elementary School
- Quest
- Middle School
- Kennedy
- High School
- Viera
Mortgage Calculator
Listing courtesy of Keller Williams Realty Brevard.