434 Royal Tern Drive, Barefoot Bay, FL 32976
- $125,000
- 2
- BD
- 2
- BA
- 1,196
- SqFt


- List Price
- $125,000
- MLS#
- 1085015
- Status
- ACTIVE
- Type
- Single Family Residential
- County
- Brevard
- City
- Barefoot Bay
- Area
- Micco/Barefoot Bay
- Subdivision
- Barefoot Bay Unit 2 Part 13
- Bedrooms
- 2
- Bathrooms
- 2
- Living Area
- 1,196
- Total Square Feet
- 3,920
- Acres
- 0.09
- Year Built
- 1984
- Days on Market
- 47
Property Description
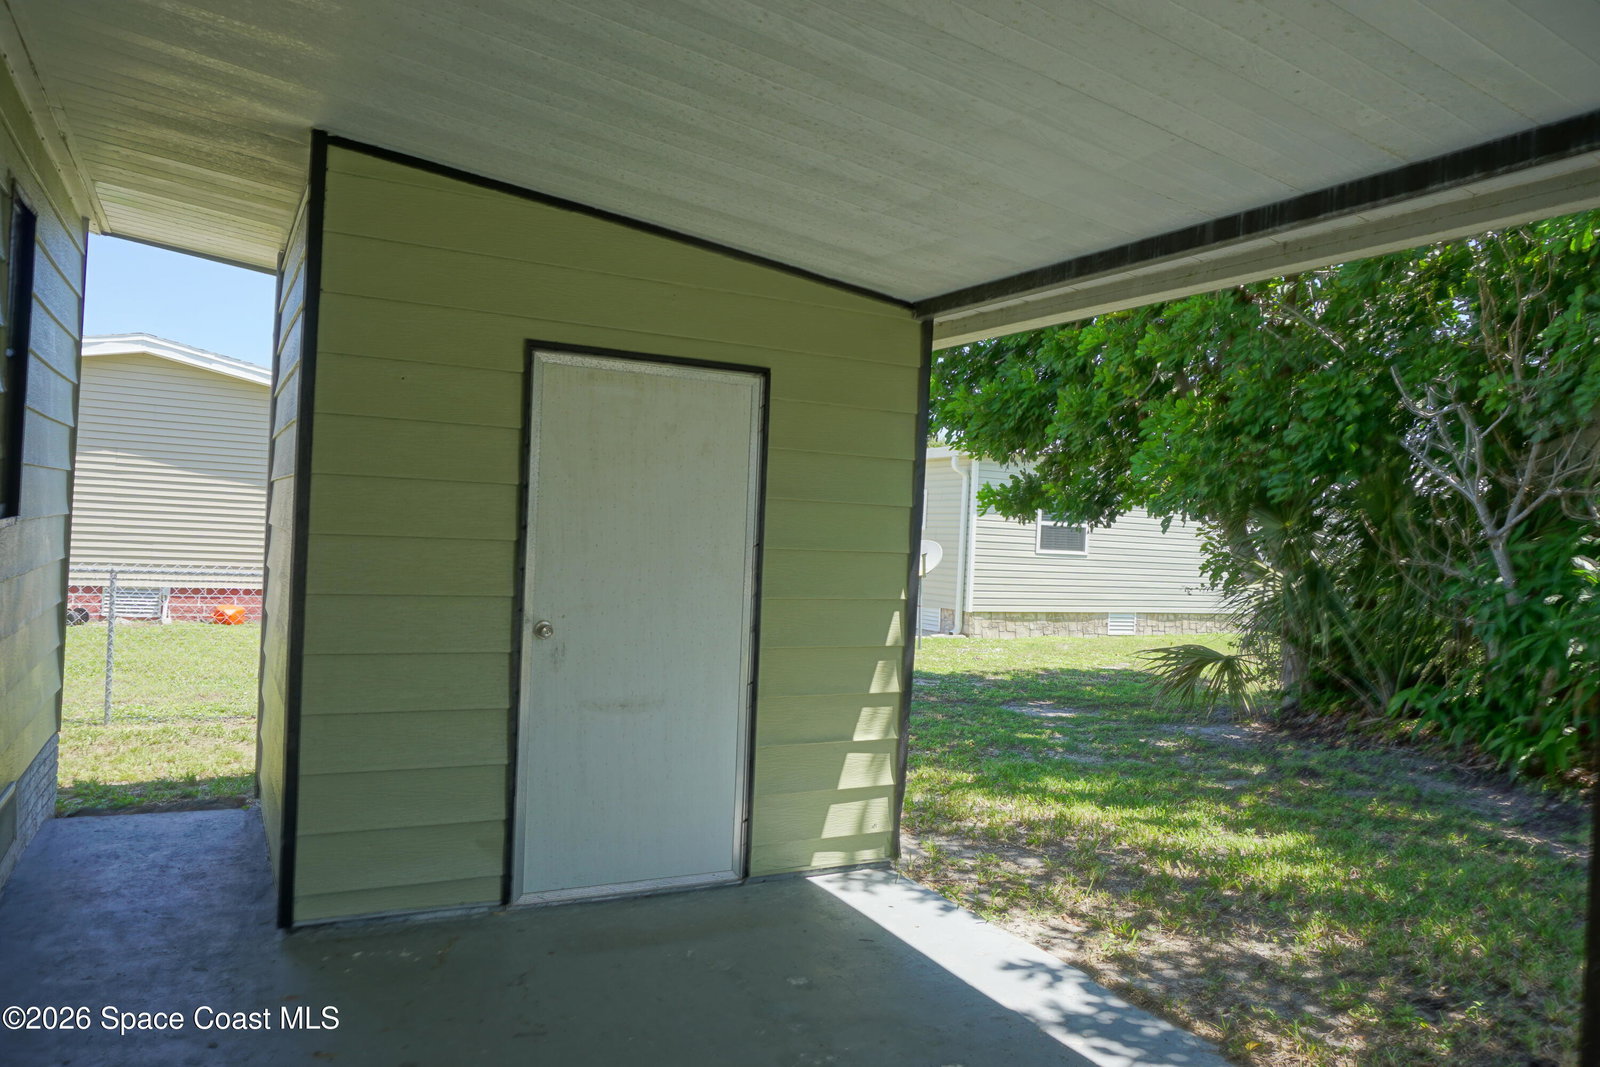
This spacious home creates an inviting setting which is perfect for everyday living and entertaining. Both bathrooms are of great size to allow you to spread out as you get ready for the day. The property features a detached workshop, enclosed front porch, laundry room where washer and dryer convey, and a 2-car carport which provides tons of shade for the home. All new window blinds throughout and new refrigerator. Barefoot Bay amenities include multiple pools, tennis and pickleball courts, shuffleboard, a clubhouse, golf course, basketball courts, fitness areas, a dog park, river access, a fishing pier, and optional RV/boat storage. Come be a part of this active, thriving community where you OWN YOUR OWN LAND. Seller Will Contribute $2,000 Towards New Flooring in Bedrooms/Bathrooms.
/u.realgeeks.media/cathyjustsoldit/729f64dfbe5a-Blue_and_White.png)
Additional Information
- Tax Year
- 2025
- Tax Amount
- $2,994
- Interior Features
- Built-in Features, Ceiling Fan(s), His and Hers Closets, Primary Bathroom - Shower No Tub
- Location Description
- Other
- Equipment And Appliances
- Dryer, Dishwasher, Electric Range, Refrigerator, Washer
- Utilities
- Electricity Connected, Sewer Connected, Water Connected
- Exterior Finish
- Aluminum Siding, Frame
- Construction
- Aluminum Siding, Frame
- Floor
- Carpet, Laminate, Vinyl
- Carport Spaces
- 2.0
- Parking
- Attached Carport, Additional Parking
- Elementary School
- Sunrise
- Middle School
- Southwest
- High School
- Bayside
Mortgage Calculator
Listing courtesy of Waterman Real Estate, Inc..