347 Moray Drive SW, Palm Bay, FL 32908
- $334,998
- 4
- BD
- 2
- BA
- 1,918
- SqFt




- List Price
- $334,998
- MLS#
- 1085016
- Status
- ACTIVE
- Type
- Single Family Residential
- County
- Brevard
- City
- Palm Bay
- Area
- SW Palm Bay
- Subdivision
- Brentwood Lakes Pud Phase Iv
- Bedrooms
- 4
- Bathrooms
- 2
- Living Area
- 1,918
- Total Square Feet
- 6,098
- Acres
- 0.14
- Year Built
- 2018
- Days on Market
- 2
Property Description
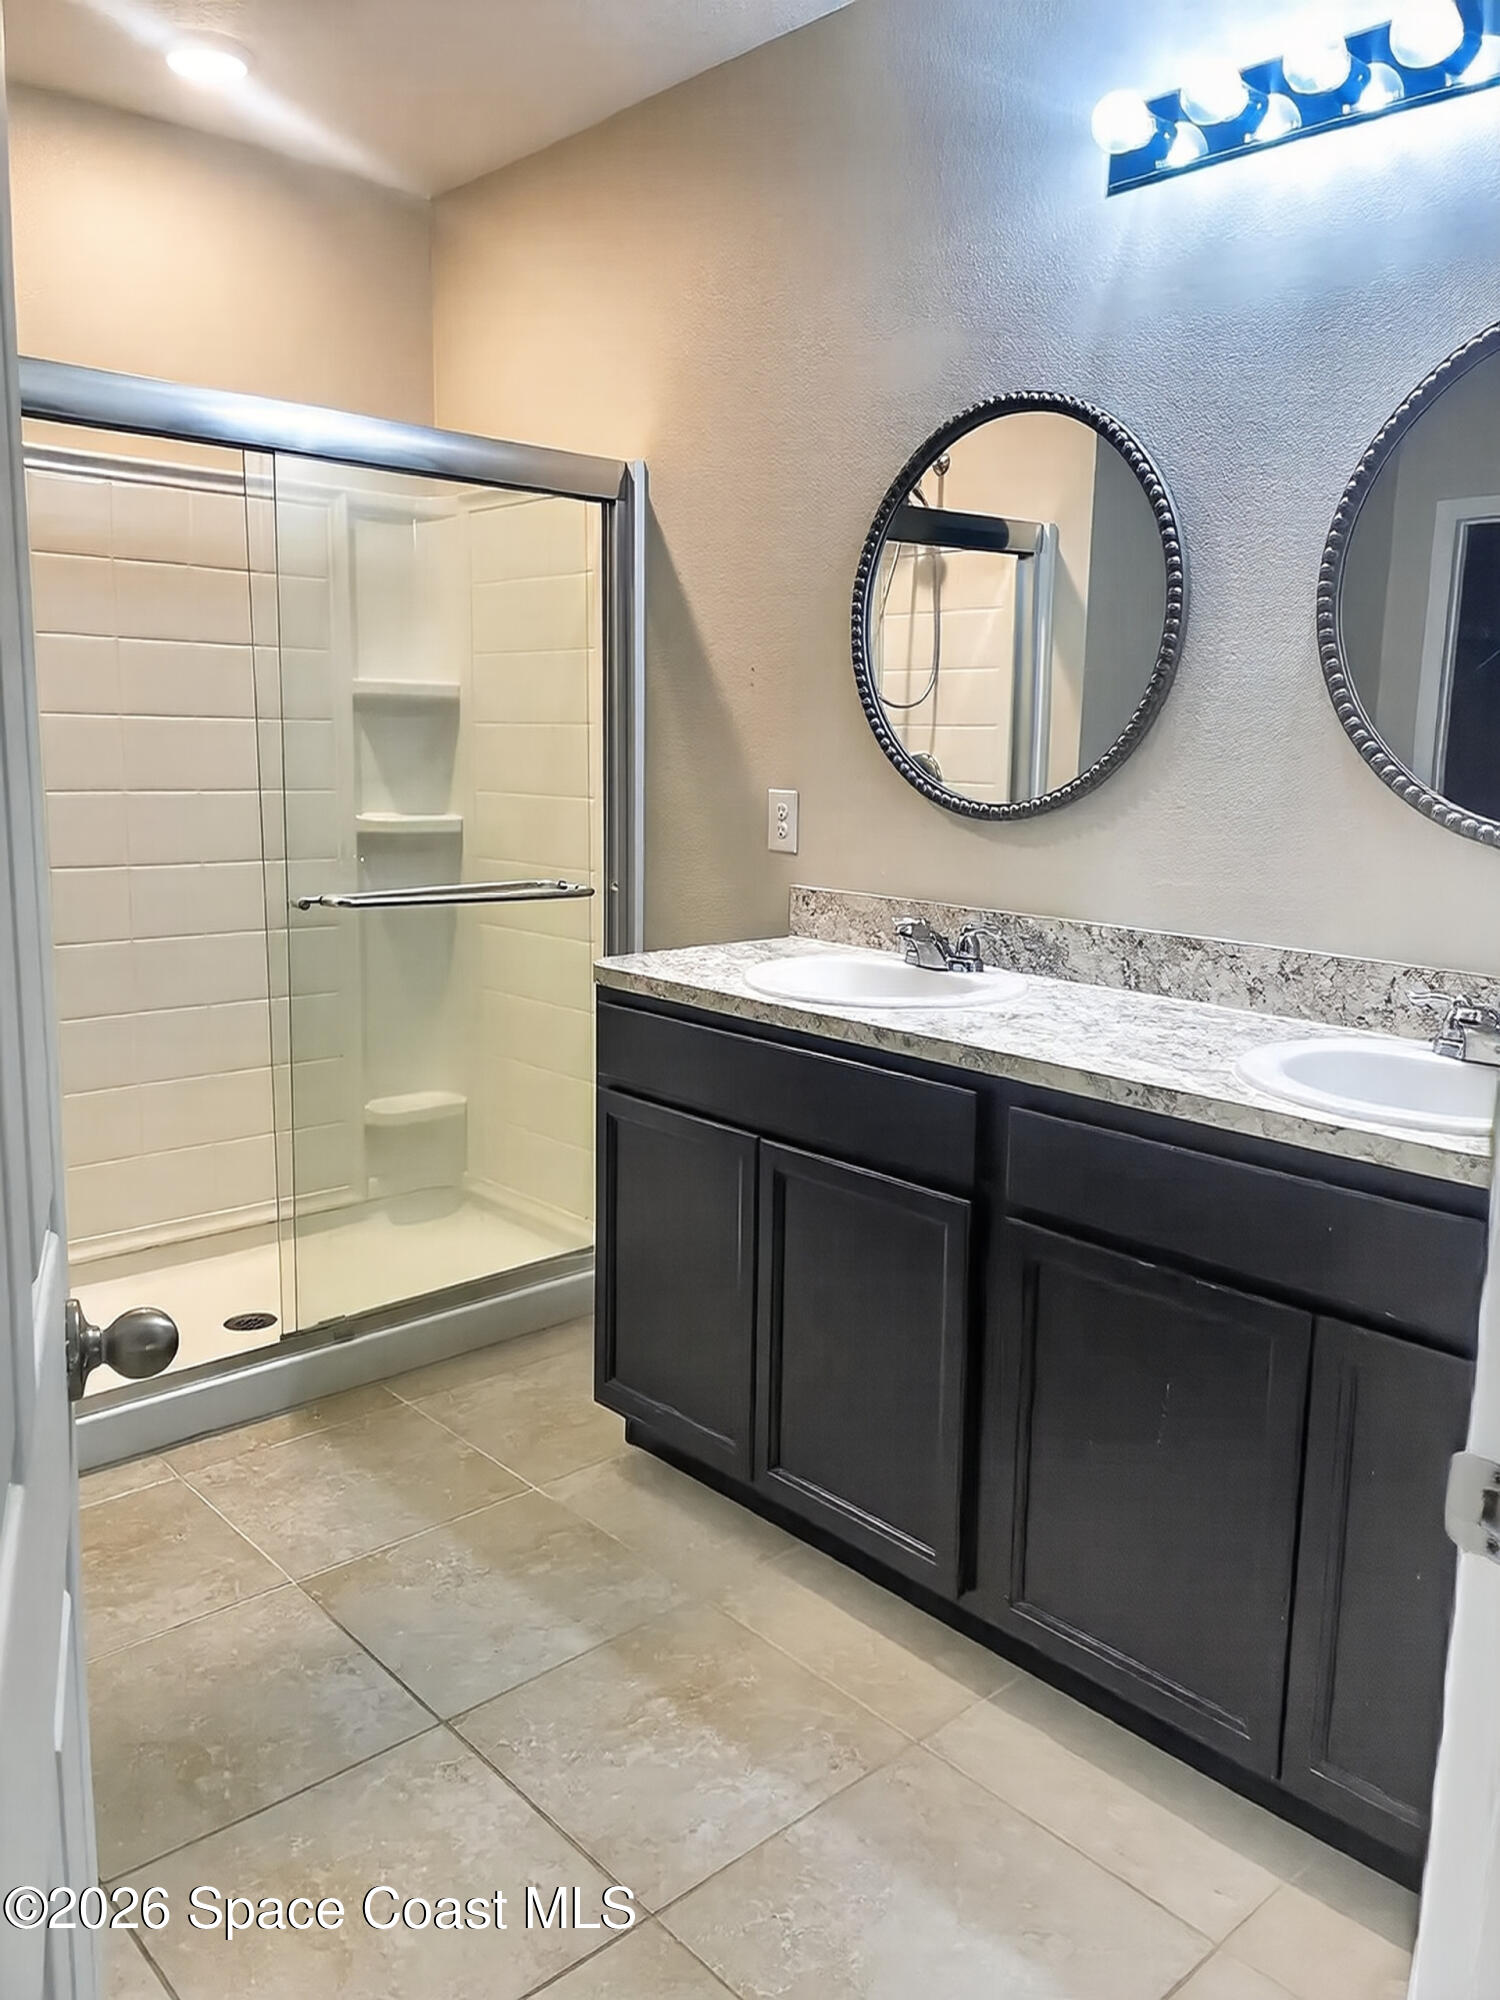
Welcome to this immaculate home in the desirable gated SW Palm Bay community of Brentwood Lakes. Located in a booming area with new construction, shopping, and fast highway access, convenience is right at your doorstep. Featuring an extended open-concept, split floor plan, this 4-bedroom, 2-bath 2-car garage home offers zero carpet--boasting sleek tile in wet areas and durable laminate flooring throughout! The open kitchen features easy-care laminate counter space, a large center island with seating, stainless steel appliances, designer inspired cabinetry, and a walk-in pantry. It seamlessly overlooks the expanded dining space and airy Great Room. Retreat to the primary suite complete with a massive walk-in closet and an on-suite bath with a double vanity and walk-in shower. Outside, enjoy a fully vinyl-fenced backyard with a covered patio, plus resort-style community amenities including a sparkling pool!
/u.realgeeks.media/cathyjustsoldit/729f64dfbe5a-Blue_and_White.png)
Additional Information
- Style
- Traditional
- Hoa Frequency
- Monthly
- Tax Year
- 2025
- Tax Amount
- $5,379
- Interior Features
- Breakfast Bar, Ceiling Fan(s), Kitchen Island, Open Floorplan, Primary Downstairs, Walk-In Closet(s), Primary Bathroom - Tub with Shower, Split Bedrooms
- Exterior Features
- Storm Shutters
- Location Description
- Cleared, Few Trees
- Equipment And Appliances
- Dishwasher, Electric Oven, Microwave, Refrigerator
- Utilities
- Cable Connected, Electricity Connected, Sewer Connected, Water Connected
- Exterior Finish
- Block, Concrete, Stucco
- Construction
- Block, Concrete, Stucco
- Roof
- Shingle
- Floor
- Tile, Luxury Vinyl
- Parking
- Attached, Garage
- Assoc Fee
- $197
- Assoc Fee Includes
- Cable TV, Internet
- Garage Spaces
- 2
- Elementary School
- Jupiter
- Middle School
- Central
- High School
- Heritage
Mortgage Calculator
Listing courtesy of CENTURY 21 Baytree Realty.