Share this with your friends


+13212584378
Ellingson Properties
1905 Stockton Street, Melbourne, FL 32901
- $549,000
- 3
- BD
- 3
- BA
- 1,953
- SqFt




- List Price
- $549,000
- MLS#
- 1090081
- Status
- ACTIVE
- Type
- Single Family Residential
- County
- Brevard
- City
- Melbourne
- Area
- Melbourne
- Subdivision
- Platts Resubd
- Bedrooms
- 3
- Bathrooms
- 3
- Living Area
- 1,953
- Total Square Feet
- 4,792
- Acres
- 0.11
- Year Built
- 2024
- Days on Market
- 1
Property Description
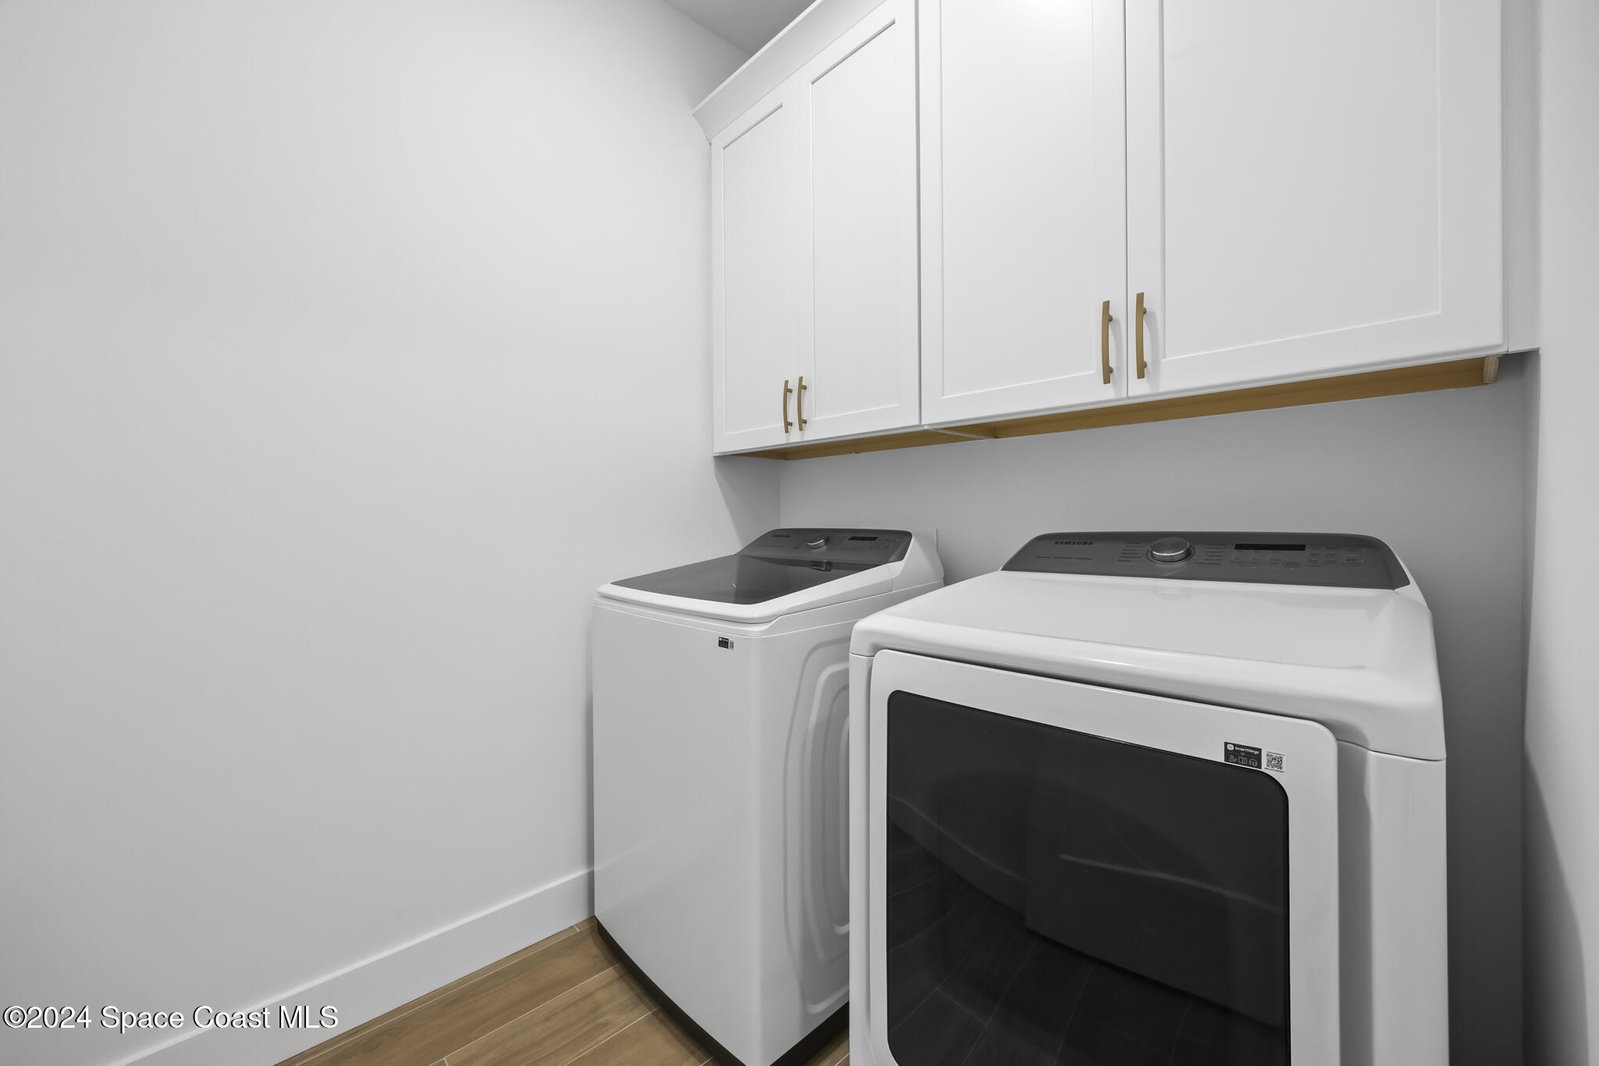
Discover modern luxury and exceptional Florida living in this beautifully designed 2024-built pool home, ideally situated just minutes from Downtown Melbourne! Offering 3 bedrooms, 2.5 bathrooms, and a versatile upstairs loft, this stunning residence combines contemporary style with everyday comfort and functionality. Step inside to find upscale custom finishes throughout, including elegant tile flooring, soaring 9'4" ceilings, two tiled walk-in showers, a beautiful accent fireplace wall, interior laundry room, and impact-resistant windows and doors. The thoughtfully designed floor plan features a spacious first-floor primary suite, while upstairs offers additional bedrooms and a cozy loft perfect for a home office, guest retreat, or additional living space. The impressive kitchen features wood cabinetry with soft-close doors, quartz countertops, a designer hood vent, stainless steel appliances, and a built-in wine cooler. Enjoy your own private outdoor retreat featuring a sparkling pool, expansive paver patio, and fully fenced backyard, ideal for entertaining or relaxing year-round. Offered fully furnished and turnkey or unfurnished, this property provides endless possibilities as a primary residence, seasonal getaway, or part-time income-producing opportunity. Enjoy the convenience of being just minutes from Downtown Melbourne's popular restaurants, boutique shopping, and nightlife, as well as the beautiful beaches of Indialantic!
/u.realgeeks.media/cathyjustsoldit/729f64dfbe5a-Blue_and_White.png)
Additional Information
- Style
- Contemporary, Mid-Century Modern
- Tax Year
- 2025
- Tax Amount
- $6,520
- Interior Features
- Breakfast Bar, Built-in Features, Ceiling Fan(s), Entrance Foyer, Eat-in Kitchen, Kitchen Island, Pantry, Primary Downstairs, Walk-In Closet(s), Primary Bathroom - Shower No Tub
- Exterior Features
- Impact Windows
- Location Description
- Historic Area
- Equipment And Appliances
- Dryer, Disposal, Dishwasher, Electric Cooktop, Electric Range, Gas Water Heater, Instant Hot Water, Microwave, Refrigerator, Tankless Water Heater, Washer, Wine Cooler
- Utilities
- Cable Available, Electricity Available, Electricity Connected, Natural Gas Available, Natural Gas Connected, Sewer Available, Sewer Connected, Water Available, Water Connected
- Exterior Finish
- Block, Stucco, Composition Siding
- Construction
- Block, Stucco, Composition Siding
- Roof
- Shingle
- Floor
- Tile, Luxury Vinyl
- Parking
- Attached, Garage
- Fireplace
- Yes
- Garage Spaces
- 1
- Dwelling View
- Pool
- Pool
- Yes
- Pool Description
- Fenced, In Ground, Salt Water
- Elementary School
- Harbor City
- Middle School
- Hoover
- High School
- Melbourne
Mortgage Calculator
Listing courtesy of Waterman Real Estate, Inc..