Share this with your friends


+13212584378
Ellingson Properties
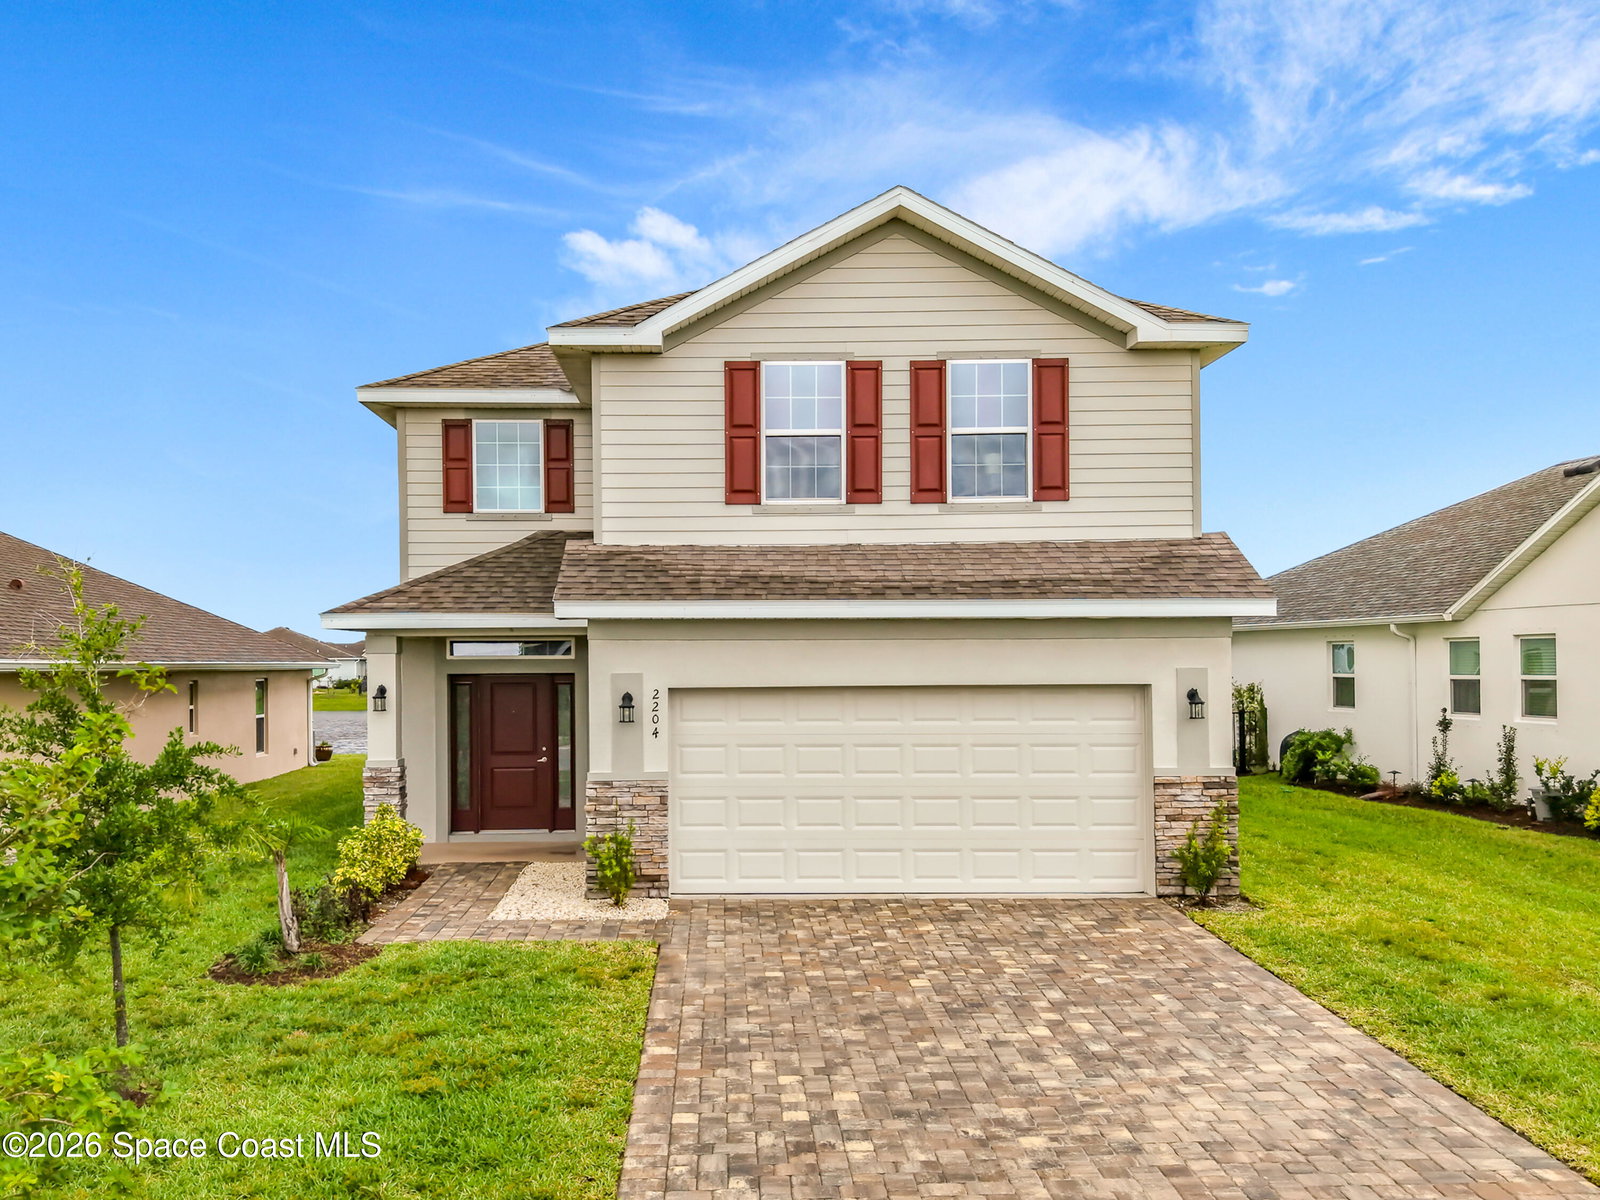
2204 Middlebury Drive SE, Palm Bay, FL 32909
- $449,900
- 4
- BD
- 3
- BA
- 2,406
- SqFt







- List Price
- $449,900
- MLS#
- 1090160
- Status
- ACTIVE
- Type
- Single Family Residential
- County
- Brevard
- City
- Palm Bay
- Area
- SE Palm Bay
- Subdivision
- Courtyards At Waterstone Ph Ii
- Bedrooms
- 4
- Bathrooms
- 3
- Living Area
- 2,406
- Total Square Feet
- 6,534
- Acres
- 0.15
- Year Built
- 2024
- Days on Market
- 1
Property Description
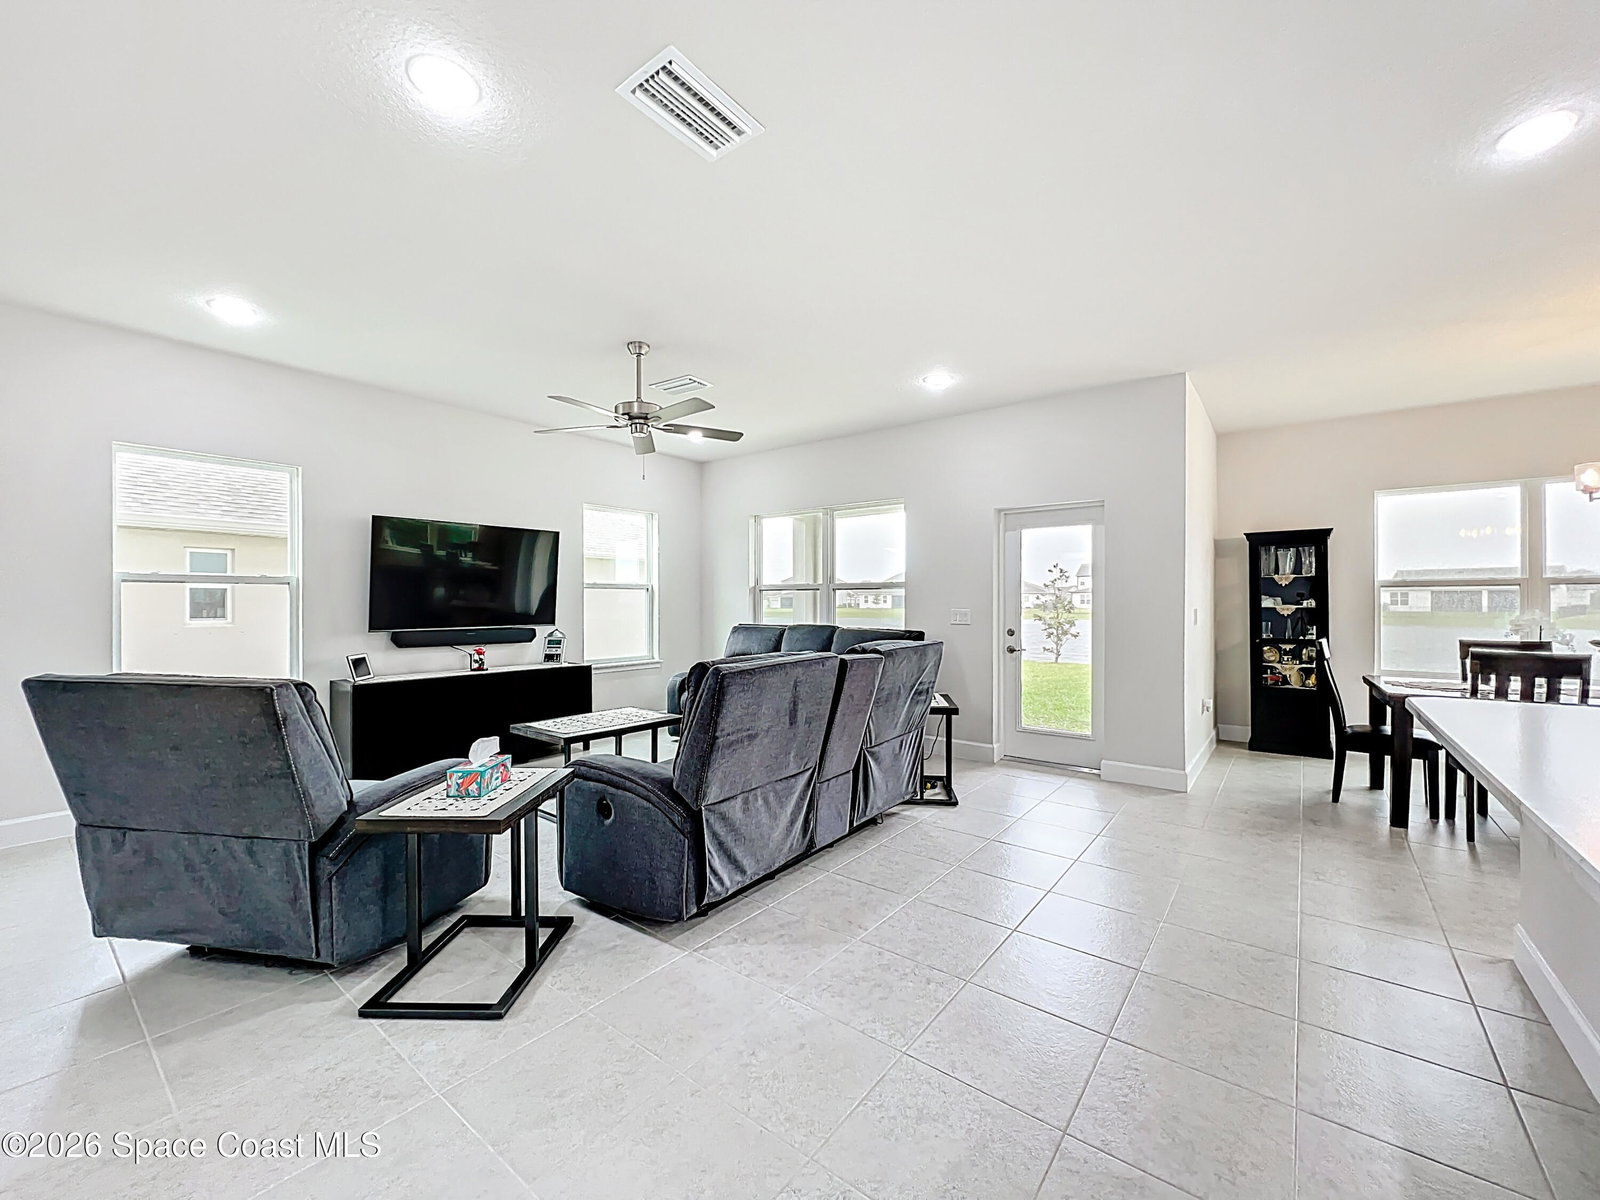
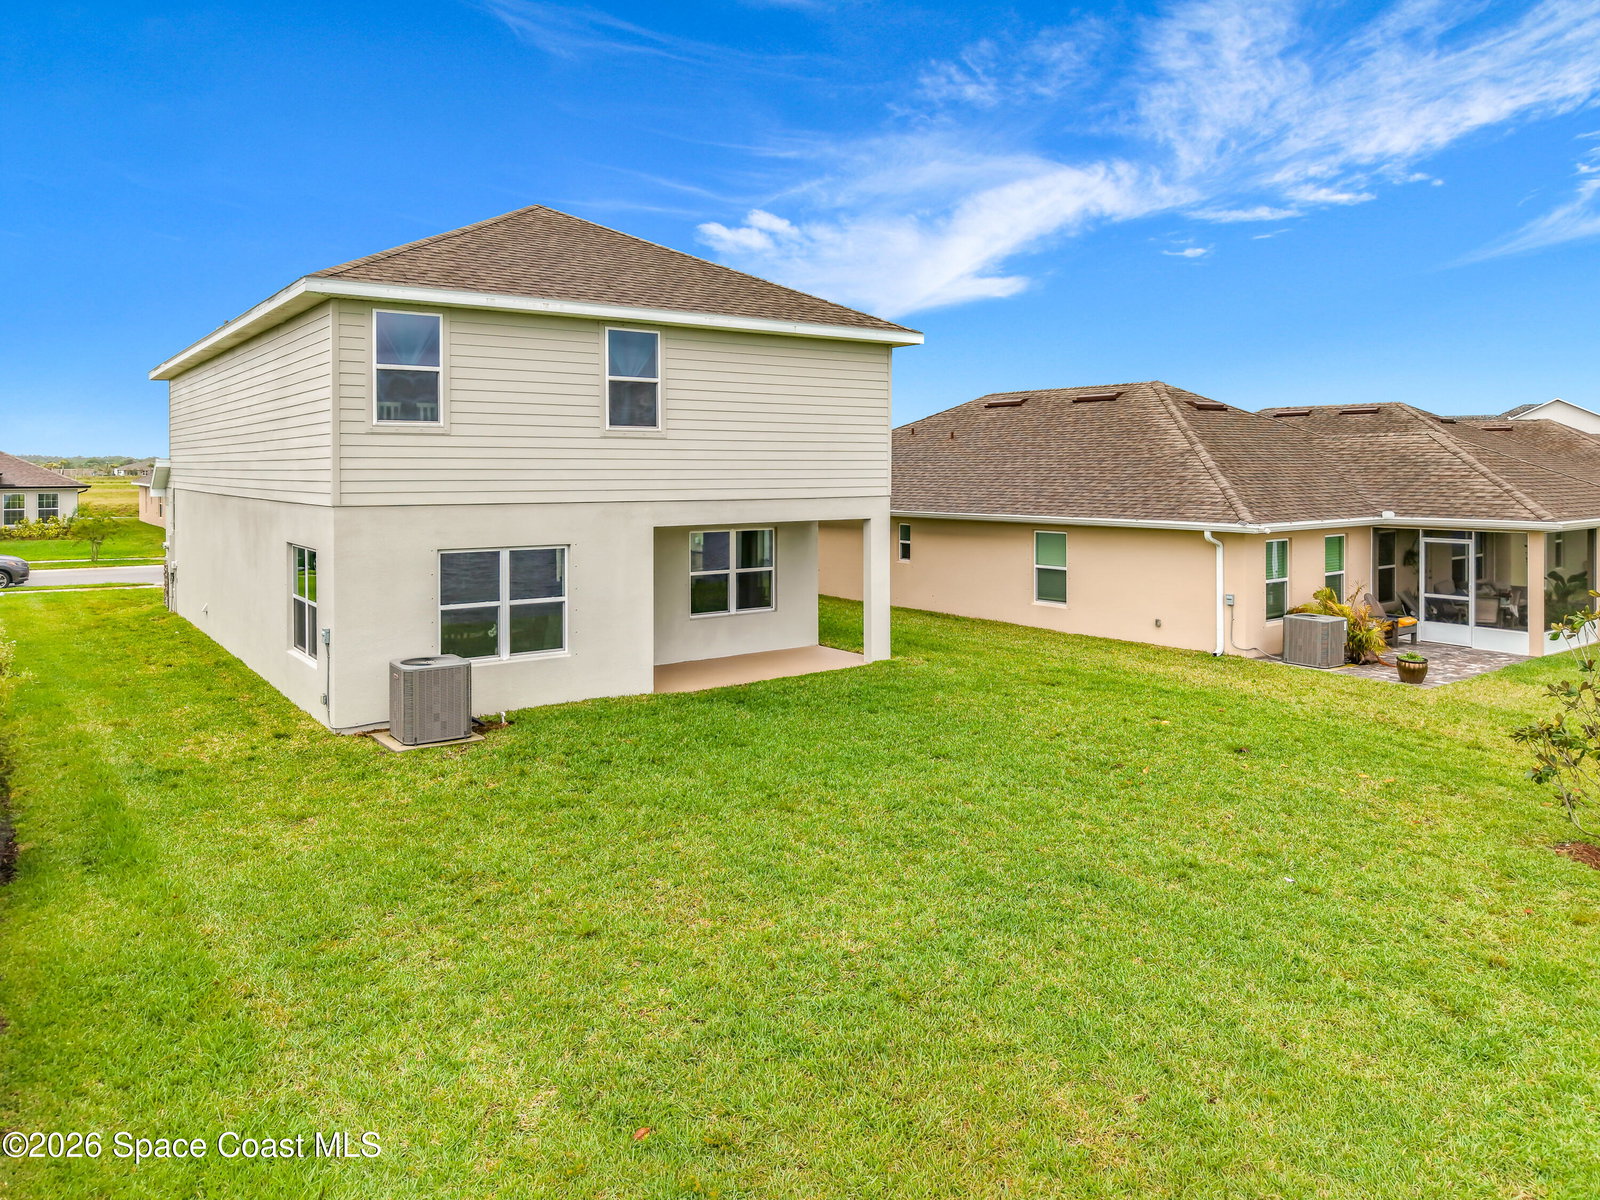
Beautiful like New Home with great water views. High ceilings, abundant windows, natural light center-island kitchen overlooks the spacious great room. Kitchen has white cabinets w/silver pulls, SS appliances, pantry and adjoining dining room. All tile throughout on first floor and wet areas except for bedrooms. Upstairs is a large family loft, owner suite and 3 additional bedrooms. Beautiful like New Home with great water views. High ceilings, abundant windows, natural light center-island kitchen overlooks the spacious great room. Kitchen has white cabinets w/silver pulls, SS appliances, pantry and adjoining dining room. All tile throughout on first floor and wet areas except for bedrooms. Upstairs is a large family loft, owner suite and 3 additional bedrooms.
/u.realgeeks.media/cathyjustsoldit/729f64dfbe5a-Blue_and_White.png)
Additional Information
- Style
- Traditional
- Hoa Frequency
- Annually
- Tax Year
- 2026
- Tax Amount
- $5,293
- Interior Features
- Breakfast Bar, Ceiling Fan(s), Eat-in Kitchen, Kitchen Island, Open Floorplan, Walk-In Closet(s)
- Location Description
- Other
- Equipment And Appliances
- Dryer, Disposal, Dishwasher, Electric Oven, Electric Water Heater, Microwave, Refrigerator, Washer
- Utilities
- Cable Available, Sewer Connected, Water Connected
- Exterior Finish
- Block, Stucco, Vinyl Siding
- Construction
- Block, Stucco, Vinyl Siding
- Roof
- Shingle
- Floor
- Carpet, Tile
- Parking
- Garage Door Opener
- Assoc Fee
- $726
- Assoc Fee Includes
- Other
- Garage Spaces
- 2
- Dwelling View
- Pond
- Elementary School
- Sunrise
- Middle School
- Southwest
- High School
- Bayside
Mortgage Calculator
Listing courtesy of Arium Real Estate, LLC.