Share this with your friends


+13212584378
Ellingson Properties
4795 Madras Drive NW, Palm Bay, FL 32907
- $414,900
- 4
- BD
- 3
- BA
- 2,198
- SqFt








- List Price
- $414,900
- MLS#
- 1090906
- Status
- PENDING
- Type
- Single Family Residential
- County
- Brevard
- City
- Palm Bay
- Area
- NW Palm Bay
- Subdivision
- Malabar Springs Phase I
- Bedrooms
- 4
- Bathrooms
- 3
- Living Area
- 2,198
- Total Square Feet
- 6,098
- Acres
- 0.14
- Year Built
- 2027
- Days on Market
- 18
Property Description
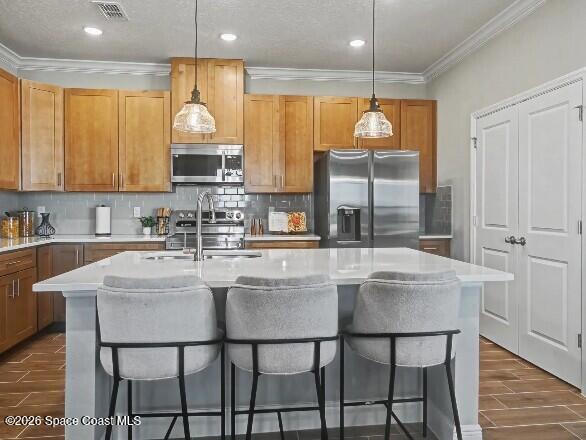
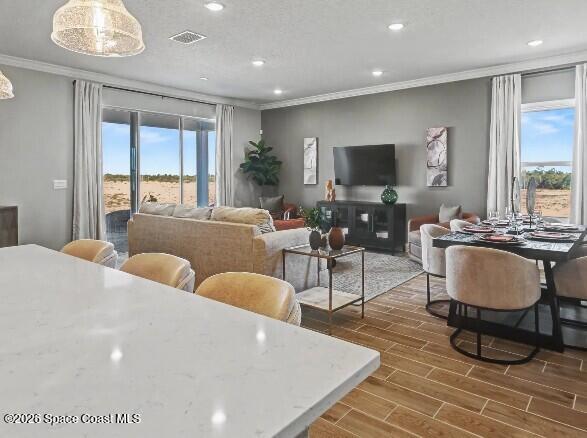
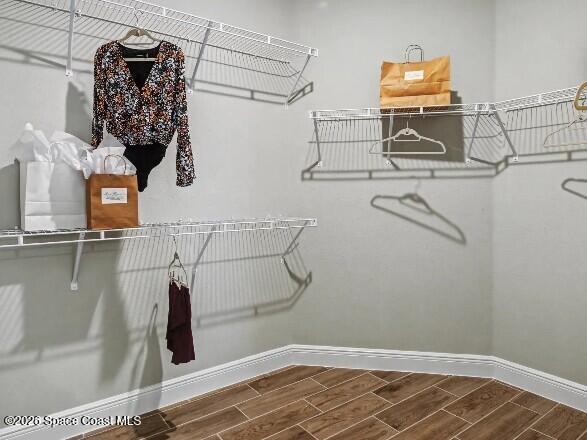
Under Construction. The Sheffield at Malabar Springs combines thoughtfully designed living spaces, upscale interior finishes, and the versatility of a private Next-Gen suite within Palm Bay's premier gated community. Residents enjoy a resort-style pool, private cabanas, playground, scenic ponds, and expansive green spaces. This homesite backs to a community pond, with partial pond views enjoyed right from the screened-in lanai. The exterior showcases attractive stone accents, a paver driveway and entry, hurricane shutters, and a professionally maintained irrigation system. Inside, EVP flooring extends throughout the entire home. The well-appointed kitchen features upgraded quartz countertops, 42" Shaker cabinetry, stainless steel appliances, a plumbed ice maker line, and a walk-in pantry. The kitchen flows seamlessly into the Great Room, creating an open and connected living space with direct access to the screened-in lanai, where pond views provide a scenic backdrop for outdoor relaxation and dining. The private primary suite features an ensuite bathroom with a privacy toilet, dual vanity, and walk-in shower showcasing ceramic tile walls and a glass enclosure. Additional accommodations include two secondary bedrooms and a guest bathroom with a tub and shower combination. A standout feature of the Sheffield is its dedicated Next-Gen living suite, complete with a private exterior entrance, separate bedroom, living area, kitchenette with quartz countertops and Shaker cabinetry, and a private bathroom with ceramic-tiled shower walls. This separate living space provides added flexibility while maintaining privacy throughout the home. Additional interior details include crown molding, bronze faucets, cordless blinds, upgraded door hardware, French closet doors, and a walk-through laundry room. A 6-course stem wall adds another thoughtful construction detail. Integrated Smart Features include Kwikset Keyless Door Entry, a Honeywell Thermostat, and Deako Switches, combining modern convenience with everyday functionality. A full builder warranty adds further value and peace of mind. Malabar Springs brings resort-style amenities and outdoor recreation together in a gated setting, with Three Forks Conservation Area, Fred Poppe Regional Park, and the shopping and dining along Malabar Road contributing to the surrounding lifestyle. The Sheffield brings together versatile living arrangements, carefully selected finishes, and distinctive community amenities in one exceptional new-construction design. Schedule your private tour today. We can't wait to welcome you home!

Additional Information
- Style
- Multi Generational
- Hoa Frequency
- Annually
- Tax Year
- 2025
- Tax Amount
- $666
- Community Amenities
- Gated
- Interior Features
- Entrance Foyer, Eat-in Kitchen, Kitchen Island, Open Floorplan, Pantry, Smart Home, Smart Thermostat, Walk-In Closet(s), Primary Bathroom - Shower No Tub, Split Bedrooms, Guest Suite
- Exterior Features
- Storm Shutters
- Location Description
- Other
- Equipment And Appliances
- Disposal, Dishwasher, Electric Range, Electric Water Heater, Microwave
- Utilities
- Cable Available
- Exterior Finish
- Block, Stone, Stucco
- Construction
- Block, Stone, Stucco
- Roof
- Shingle
- Floor
- Luxury Vinyl
- Parking
- Attached, Garage, Garage Door Opener
- Assoc Fee
- $240
- Garage Spaces
- 2
- Dwelling View
- Pond
- Elementary School
- Jupiter
- Middle School
- Central
- High School
- Heritage
How much is your home worth?
...get instant property value now!
Mortgage Calculator
Listing courtesy of New Home Star Florida LLC.